Leave a Message

Thank you for your message. I will be in touch with you shortly.

459 Streamside Dr
459 Streamside Dr
459 Streamside Dr
459 Streamside Dr
459 Streamside Dr
459 Streamside Dr
459 Streamside Dr
459 Streamside Dr
459 Streamside Dr
459 Streamside Dr
459 Streamside Dr
459 Streamside Dr
459 Streamside Dr
459 Streamside Dr
459 Streamside Dr
459 Streamside Dr
459 Streamside Dr
459 Streamside Dr
459 Streamside Dr
459 Streamside Dr
459 Streamside Dr
459 Streamside Dr
459 Streamside Dr
459 Streamside Dr
459 Streamside Dr
459 Streamside Dr
459 Streamside Dr
459 Streamside Dr
459 Streamside Dr
459 Streamside Dr
459 Streamside Dr
459 Streamside Dr
459 Streamside Dr
459 Streamside Dr
459 Streamside Dr
459 Streamside Dr
459 Streamside Dr
459 Streamside Dr
459 Streamside Dr
459 Streamside Dr
459 Streamside Dr
459 Streamside Dr
459 Streamside Dr
459 Streamside Dr
459 Streamside Dr
459 Streamside Dr
459 Streamside Dr
459 Streamside Dr
459 Streamside Dr
459 Streamside Dr
SEE ALL PHOTOS
459 Streamside Dr
459 Streamside Dr
459 Streamside Dr
459 Streamside Dr
459 Streamside Dr
459 Streamside Dr
459 Streamside Dr
459 Streamside Dr
459 Streamside Dr
459 Streamside Dr
459 Streamside Dr
459 Streamside Dr
459 Streamside Dr
459 Streamside Dr
459 Streamside Dr
459 Streamside Dr
459 Streamside Dr
459 Streamside Dr
459 Streamside Dr
459 Streamside Dr
459 Streamside Dr
459 Streamside Dr
459 Streamside Dr
459 Streamside Dr
459 Streamside Dr
459 Streamside Dr
459 Streamside Dr
459 Streamside Dr
459 Streamside Dr
459 Streamside Dr
459 Streamside Dr
459 Streamside Dr
459 Streamside Dr
459 Streamside Dr
459 Streamside Dr
459 Streamside Dr
459 Streamside Dr
459 Streamside Dr
459 Streamside Dr
459 Streamside Dr
459 Streamside Dr
459 Streamside Dr
459 Streamside Dr
459 Streamside Dr
459 Streamside Dr
459 Streamside Dr
459 Streamside Dr
459 Streamside Dr
459 Streamside Dr
459 Streamside Dr
Courtesy of , Alissa Anderson Listing Contact: 9705867283 
For Sale

459 Streamside Dr

459 Streamside Dr, Glen Haven, CO 80532

$769,000
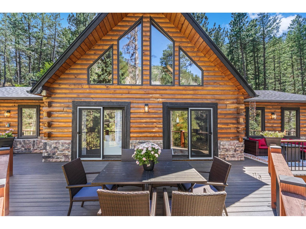
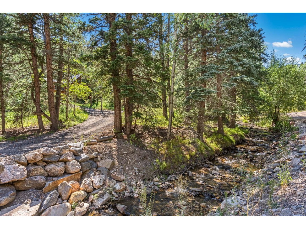
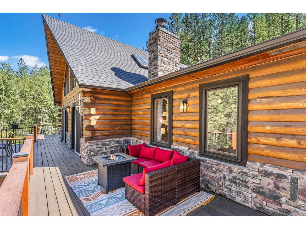
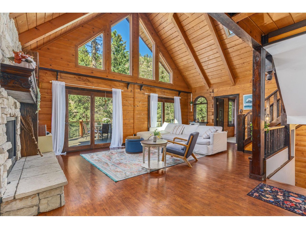
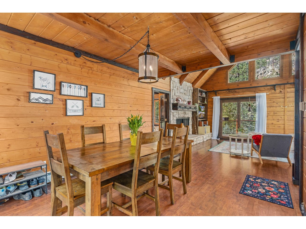
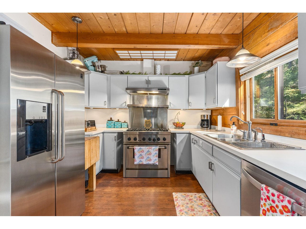
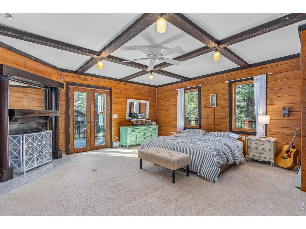
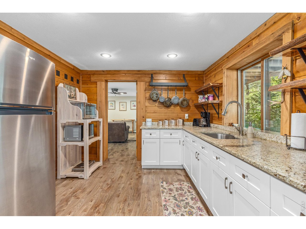
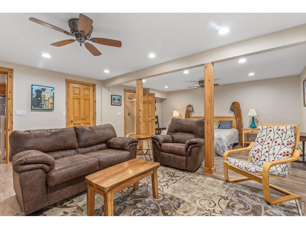
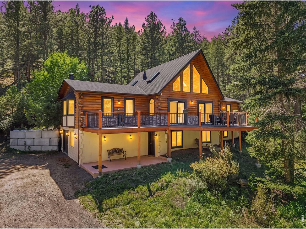
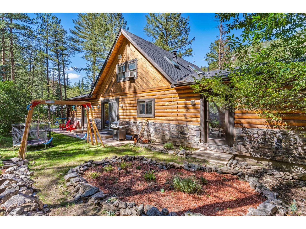
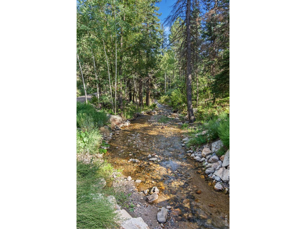
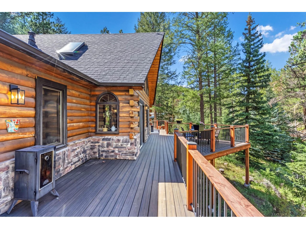
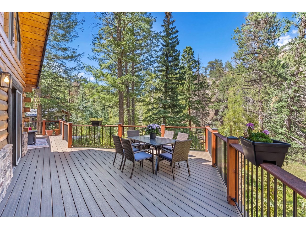
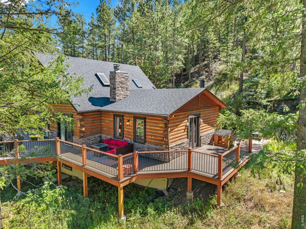
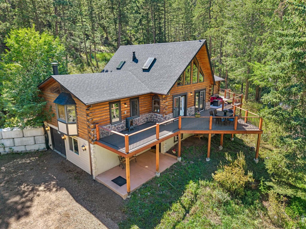
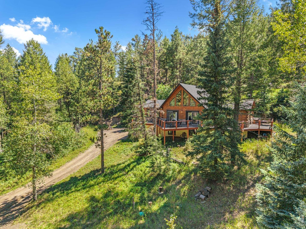
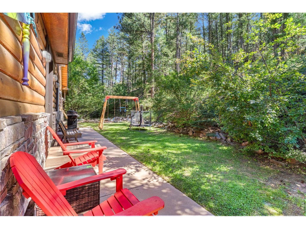
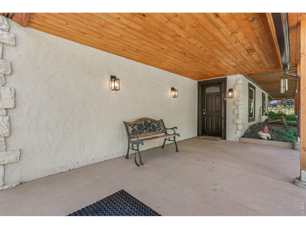
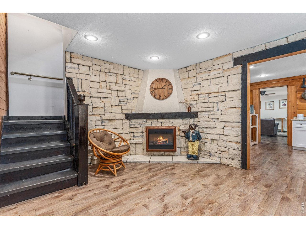
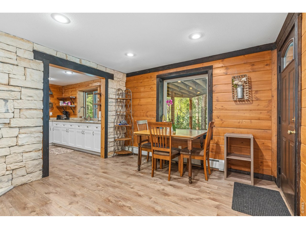
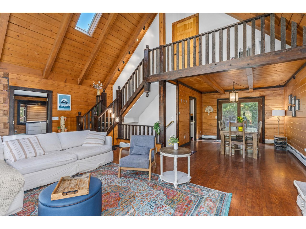
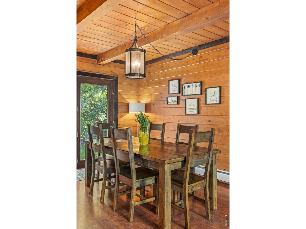
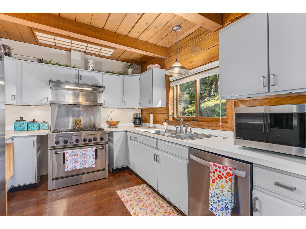
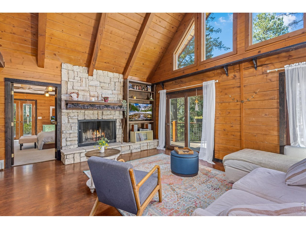
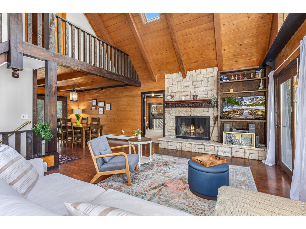
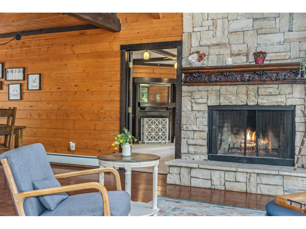
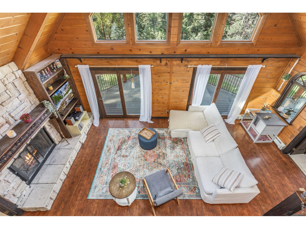
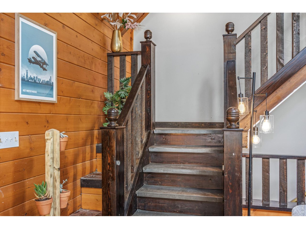
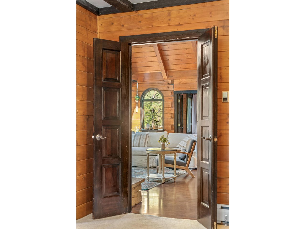
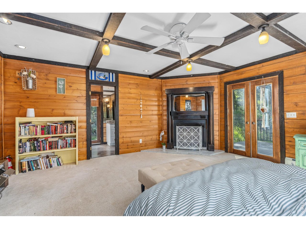
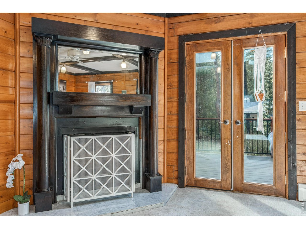
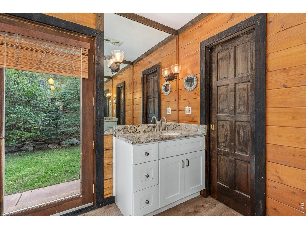
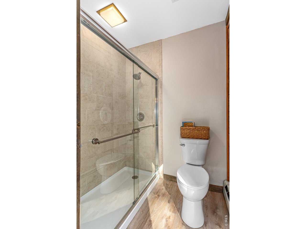
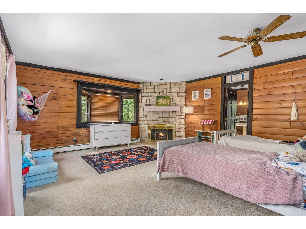
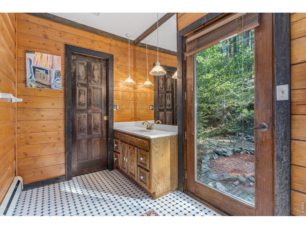
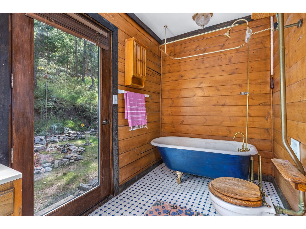
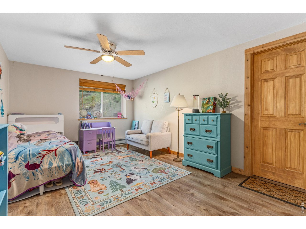
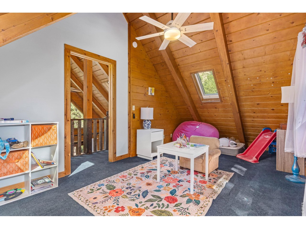
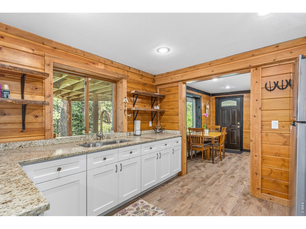
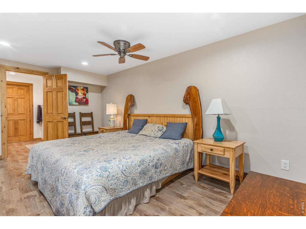
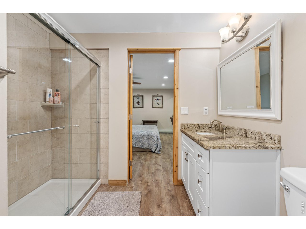
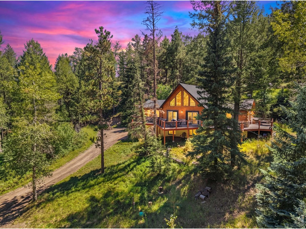
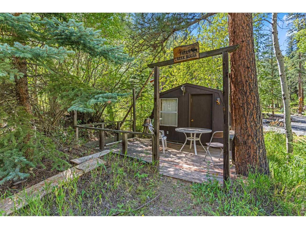
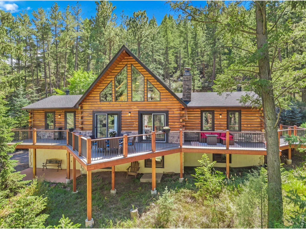
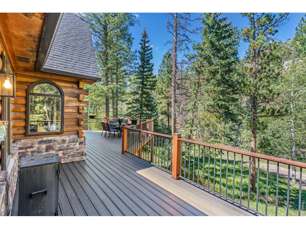
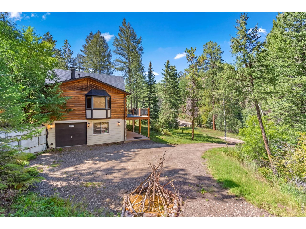
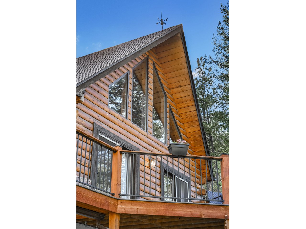
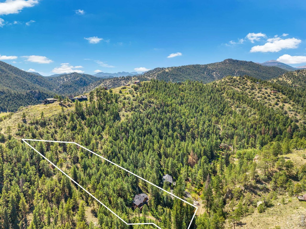
Welcome home to this beautiful mountain log home perched above Miller Fork Stream on 2 private acres of pine and meadow. This 4 bedroom, 3 bathroom log home offers a rare mountain layout with dual primary suites, a finished mother-in-law apartment, and views in every direction. Soaring vaulted ceilings, skylights, and a stone fireplace define the great room, while 6 of the home's 7 exterior doors open to decks and patios, bringing the outdoors in at every turn. Major systems have already been upgraded: 2022 Class 4 impact-resistant roof with built-in snow-melt heat, 2022 septic system with leach field sized for 4 bedrooms, 2023 high-efficiency boiler with all-new hot water baseboard heat throughout, and a 2025 steel & concrete culvert driveway entrance. The main level features two primary suites, each with a fireplace, walk-in closet, and full bath, both opening to the backyard; one also connects to the new 1,200 sq ft Trex deck with metal railing that wraps the home. A finished upper loft adds bonus living space. The lower level includes a third bedroom plus a fully finished mother-in-law/studio suite with its own kitchenette, granite counters, living area, and 3/4 bath ~ entered through a concrete patio and gas-fireplace foyer. Enjoy direct access to hiking, biking, trail running, fly fishing, backcountry skiing, snowshoeing, and daily wildlife, in Glen Haven, and also with easy reach of Estes Park, Rocky Mountain National Park, and the Big Thompson Canyon. Privacy, creek frontage, acreage, and updated infrastructure at a price built for a buyer ready to bring their own vision.

9/12/2026 11:00AM - 2:00PM MDT

4
beds

3
baths

2,947 Sq.Ft. LIVING AREA

2 Acres lot

Alissa Anderson

Alissa Anderson

Features & Amenities

Interior

  • total bedrooms4
  • Total bathrooms3
  • full bathroom1
  • three quarter bathrooms2
  • Laundry room Sink
  • Fireplace Two or More, Gas, Living Room, Bedroom, Basement
  • APPLIANCES Gas Range, Dishwasher, Refrigerator, Washer, Dryer, Water Purifier Owned, Disposal
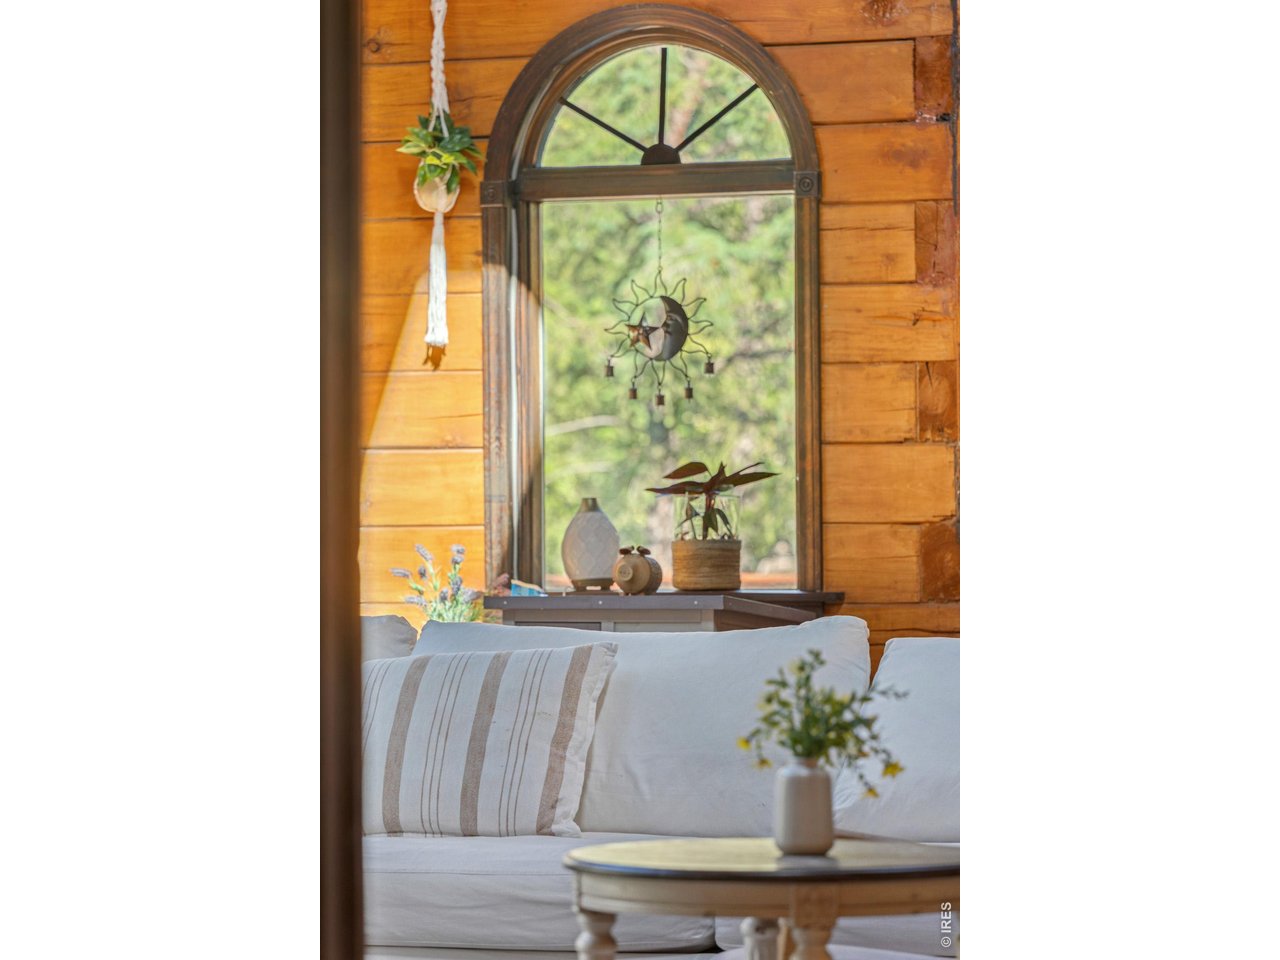
  • other interior Features Separate Dining Room, Cathedral Ceiling(s), Open Floorplan, Wood Windows, Bay or Bow Window, Natural Woodwork, Walk-In Closet(s), Wet Bar, Washer/Dryer Hookup, Skylights, Two Primary Suites, 6-Panel Doors, High Ceilings, Beamed Ceilings

Area & Lot

  • Status For Sale
  • OPEN HOUSE

    9/12/2026 11:00AM - 2:00PM MDT

  • Living Area2,947 Sq.Ft.
  • Lot Area2 Acres
  • MLS® ID1068085
  • TypeResidential
  • YEAR BUILT1987
  • NeighborhoodDrake
  • Architecture StylesContemporary
  • View DescriptionMountain(s), Water
  • Elementary SchoolEstes Park
  • Middle SchoolEstes Park
  • High SchoolEstes Park
  • School DistrictEstes Park District

Exterior

  • STORIES3
  • Garage Space1.0
  • water SourceWell
  • utilitiesElectricity Available, Propane, Cable Available, Satellite Avail, High Speed Avail
  • roofComposition
  • lot featuresWooded, Evergreen Trees, Deciduous Trees, Native Grass, Sloping Lot, Abuts Stream/Creek/River, Unincorporated, Stream(s)
  • parkingAttached
  • HEAT TYPEHot Water, Baseboard, Radiant, 2 or more Heat Sources
  • AIR CONDITIONINGCeiling Fan(s)
  • sewerSeptic Tank, Septic Field

Financial

  • Sales Price$769,000
  • Real Estate Tax $3,282/yr
  • HOA $800/yr
  • Zoning FO
View Virtual Tour
image

Schedule a Showing

I would love to show you this beautiful property. Please select your preferred date and time below. I will be in touch shortly to confirm your appointment.

Schedule a Showing

I would love to show you this beautiful property. Please select your preferred date and time below. I will be in touch shortly to confirm your appointment.

Thank you for your interest in 459 Streamside Dr, Glen Haven, CO 80532. We are reviewing your request and will be in touch shortly!

Mortgage Calculator

Estimate your monthly mortgage payment, including the principal and interest, property taxes, and HOA. Adjust the values to generate a more accurate rate.

All estimates are provided for informational purposes only. Actual amounts may vary.
$0,000 Your Payment 20 15 65
$0,000 Your Payment

Drake

Explore

Work With Alissa

I pride myself on providing personalized solutions that bring my clients closer to their dream properties and enhance their long-term wealth. Contact me today to find out how I can be of assistance to you!

Follow Me on Instagram