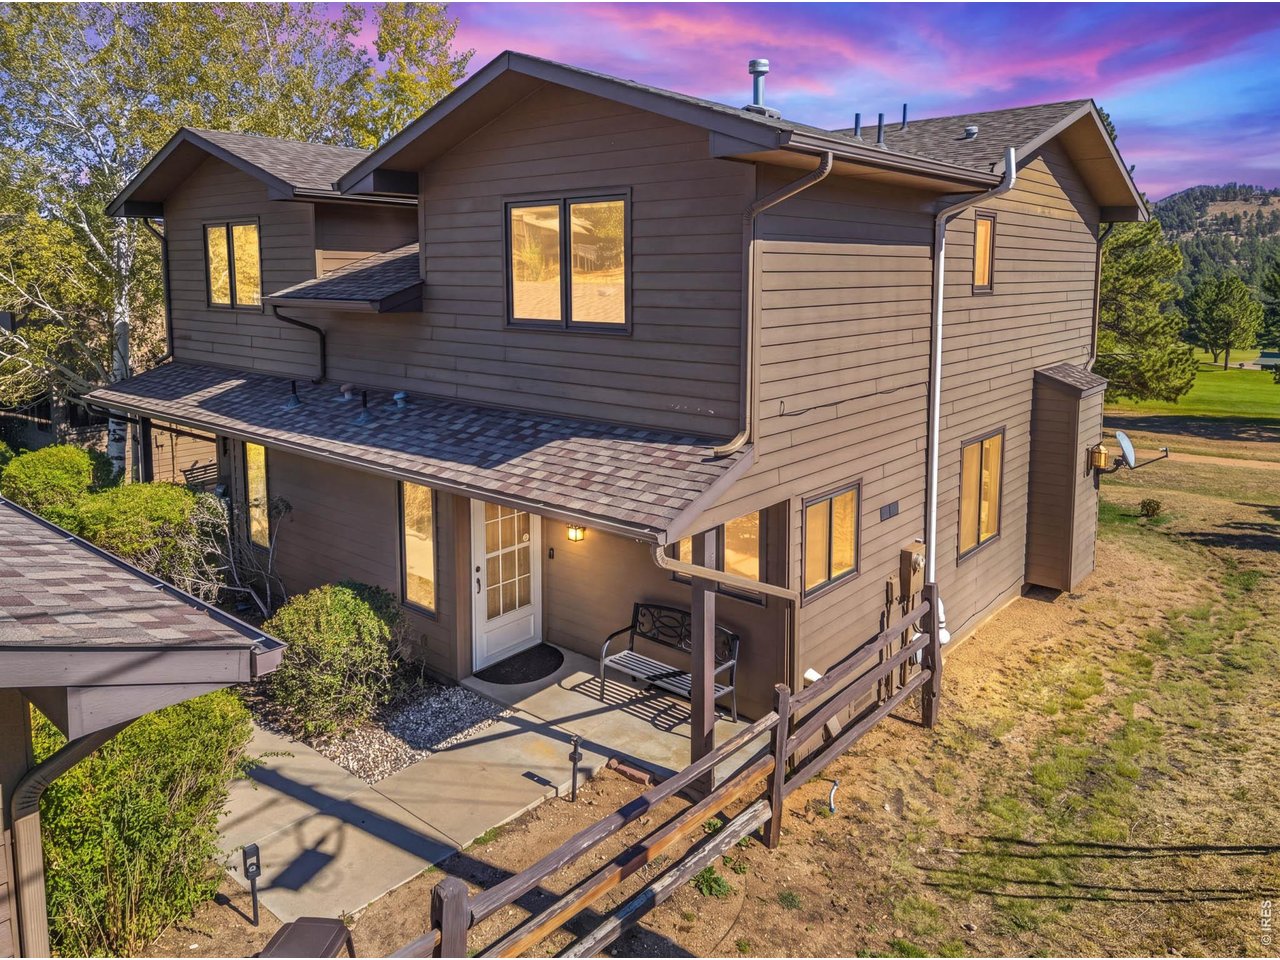
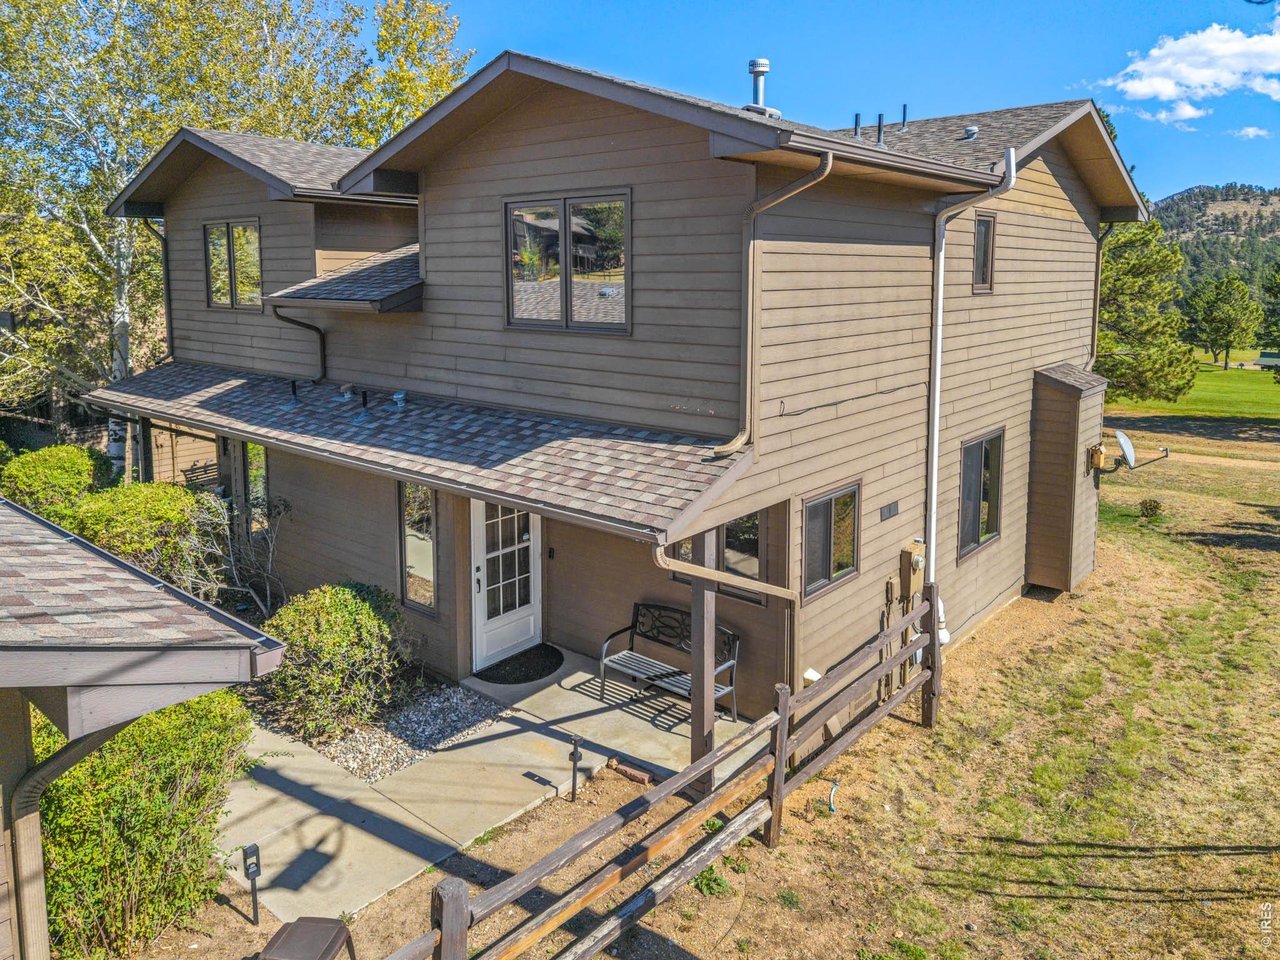
Two-story brown-sided home with a covered entry, porch seating, and foothills in the distance.
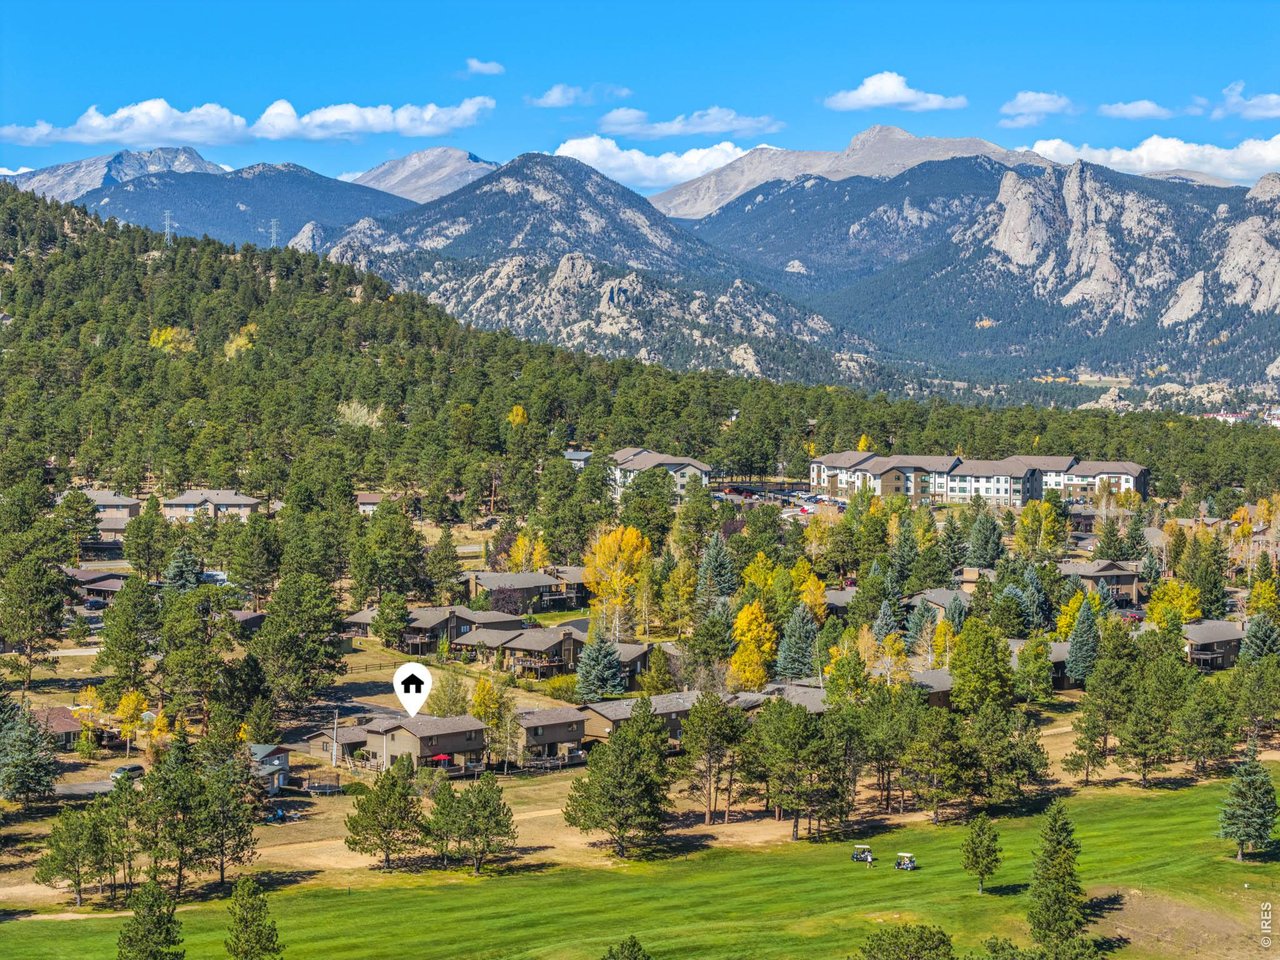
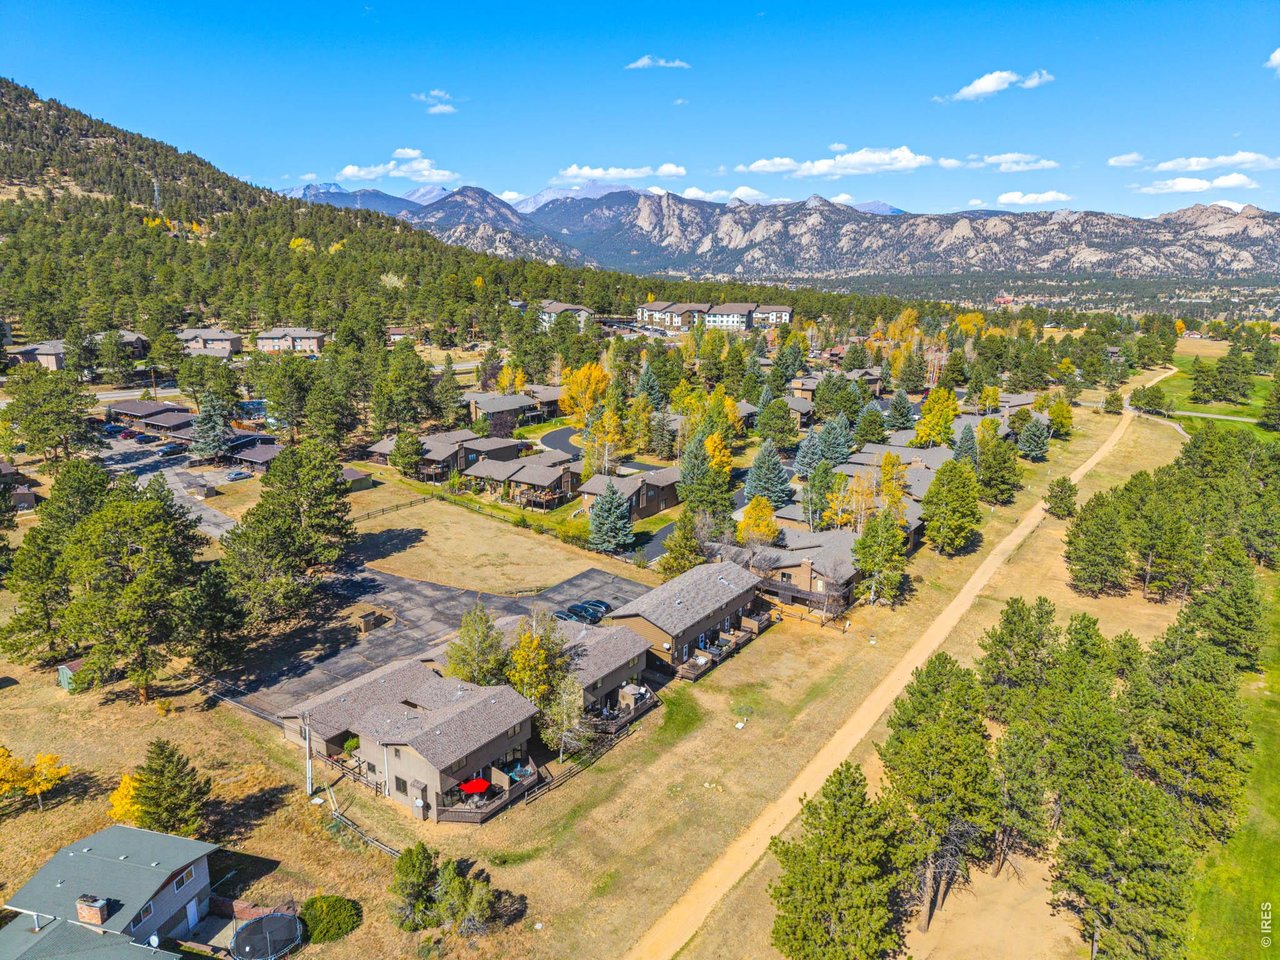
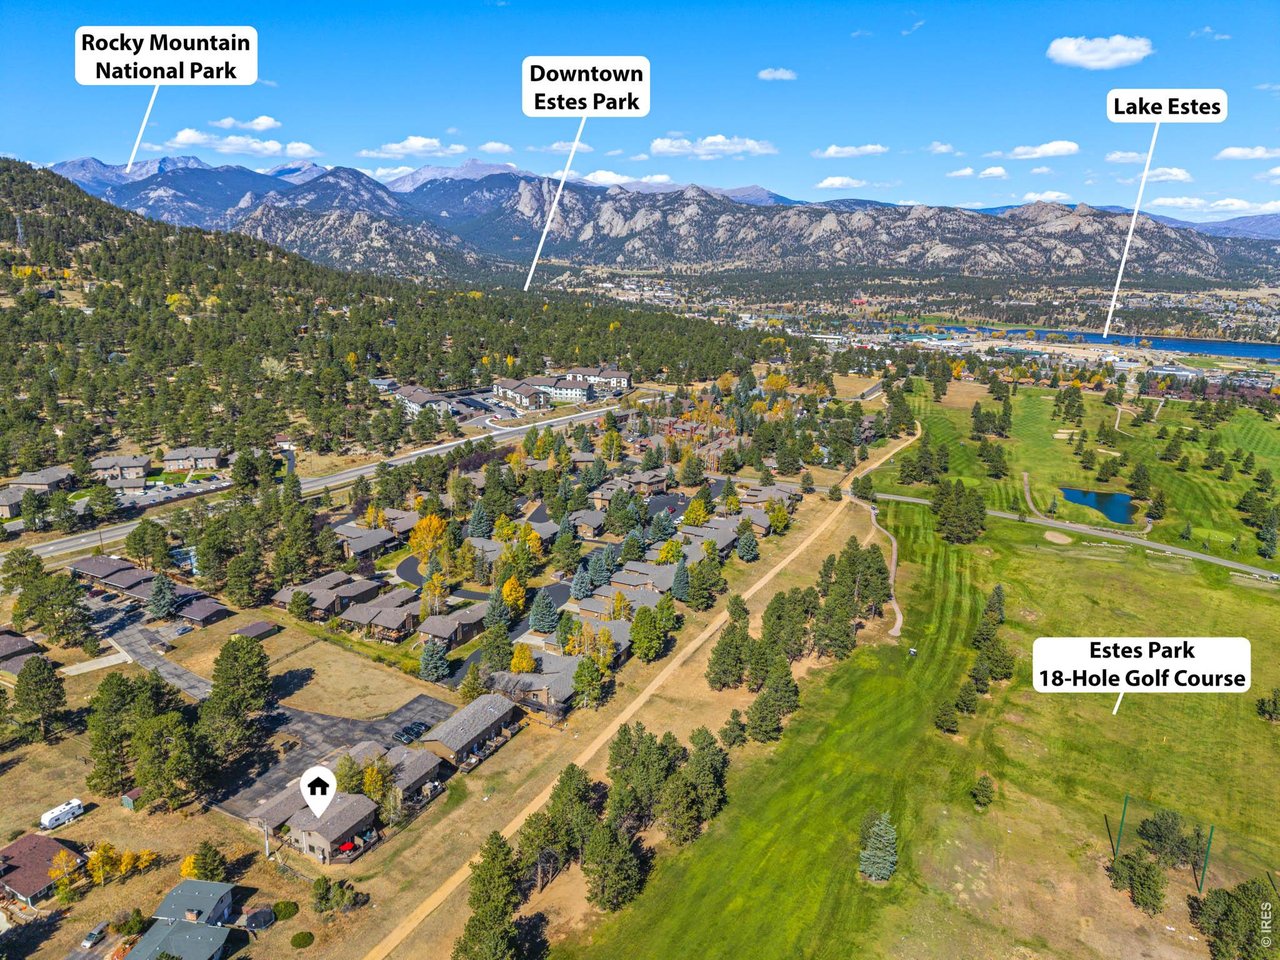
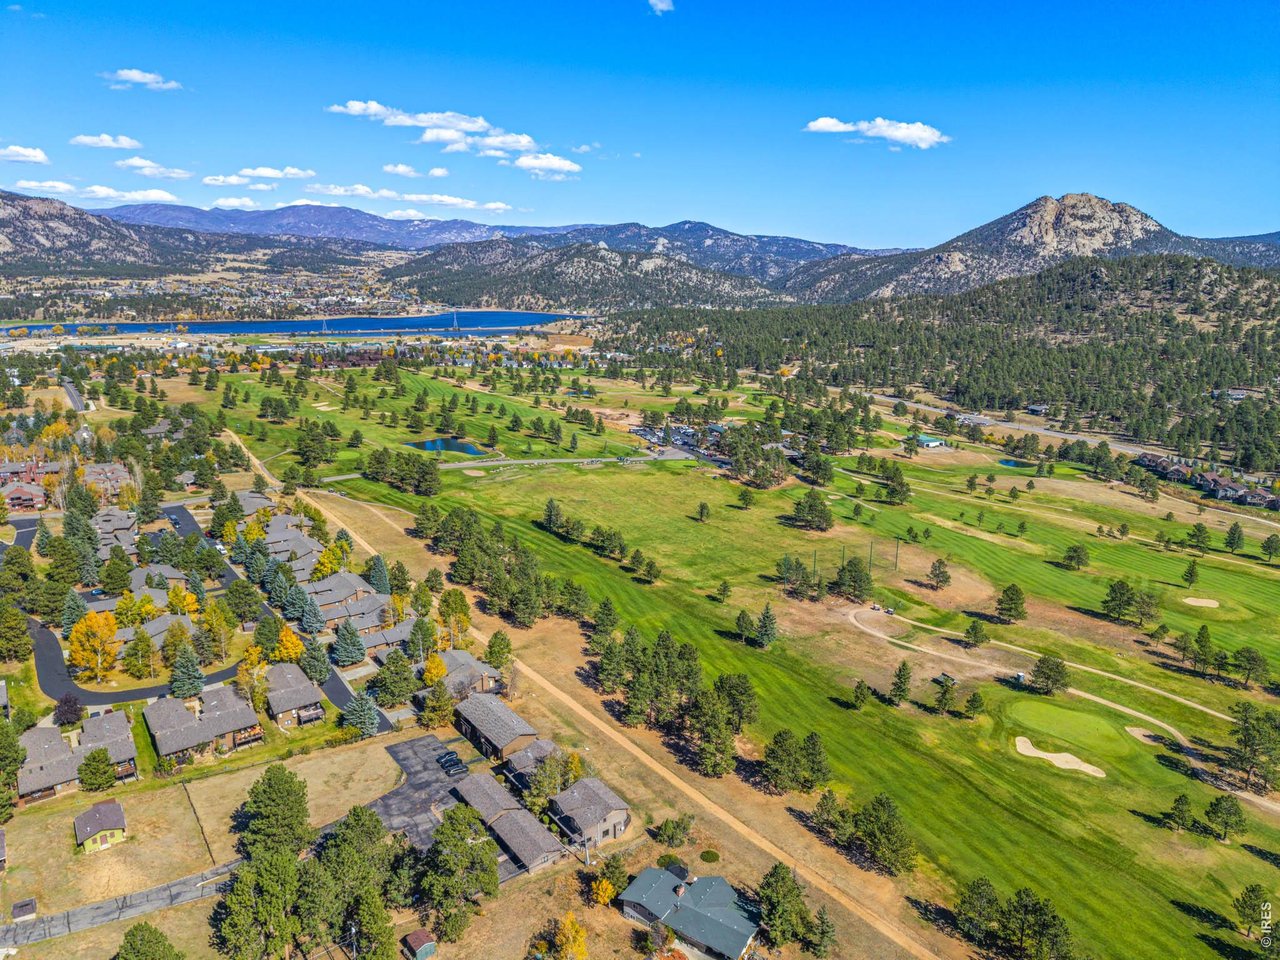
Aerial view of a wooded neighborhood and golf course beneath a broad Rocky Mountain range.
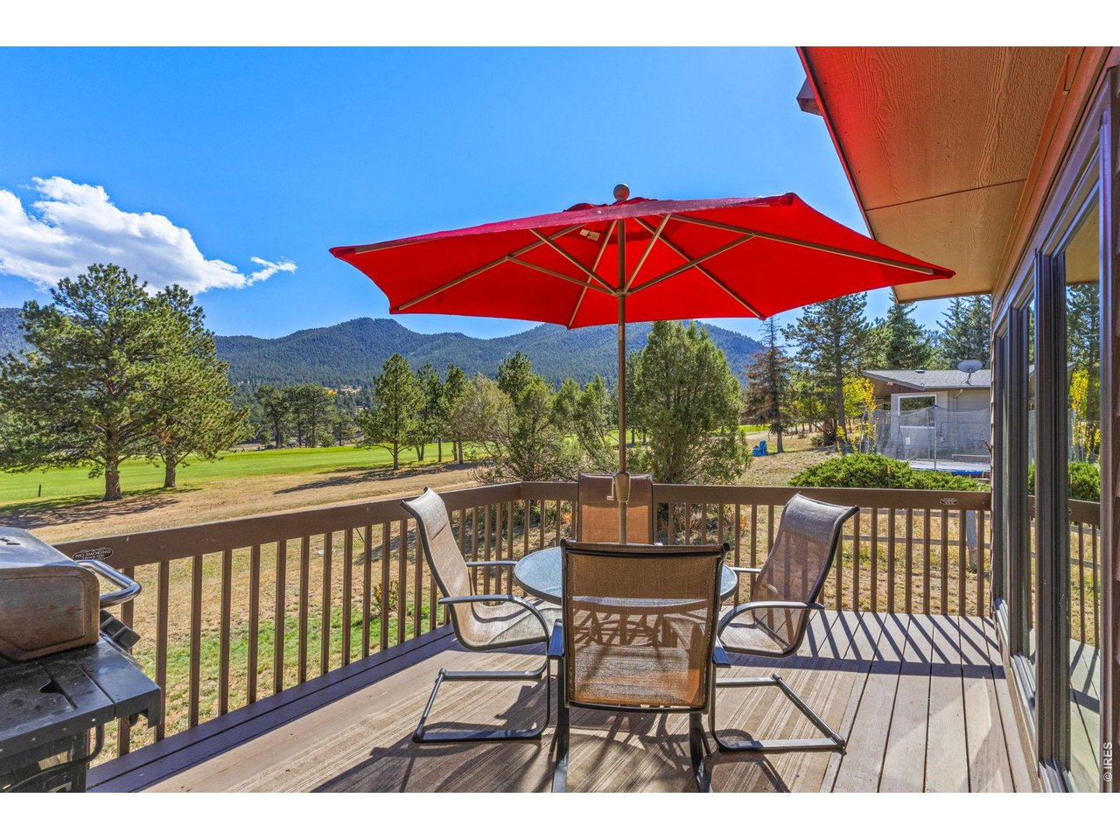
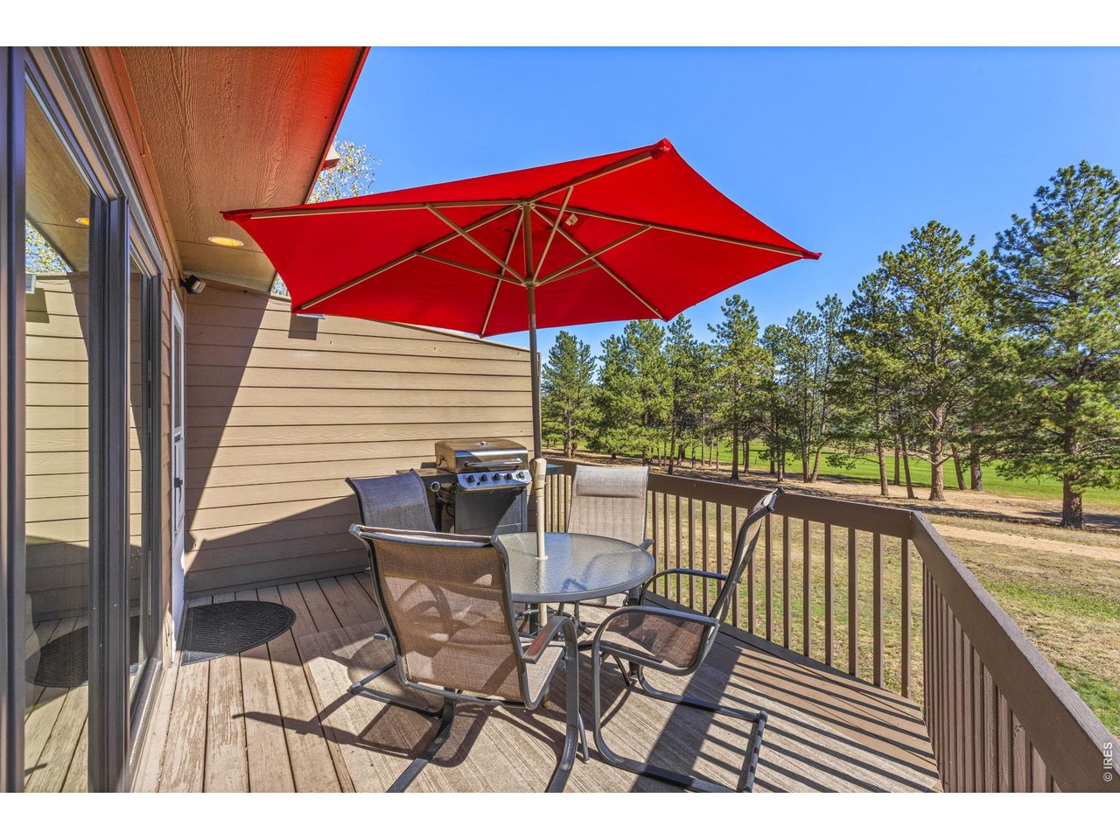
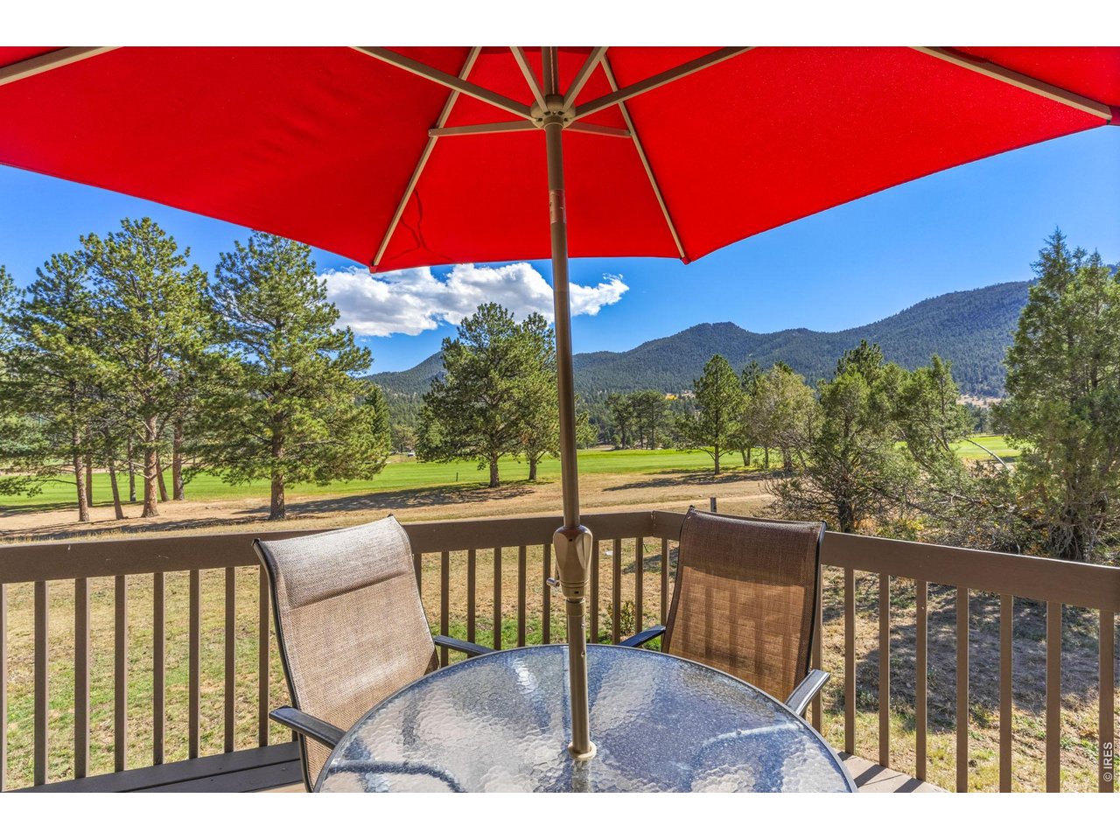
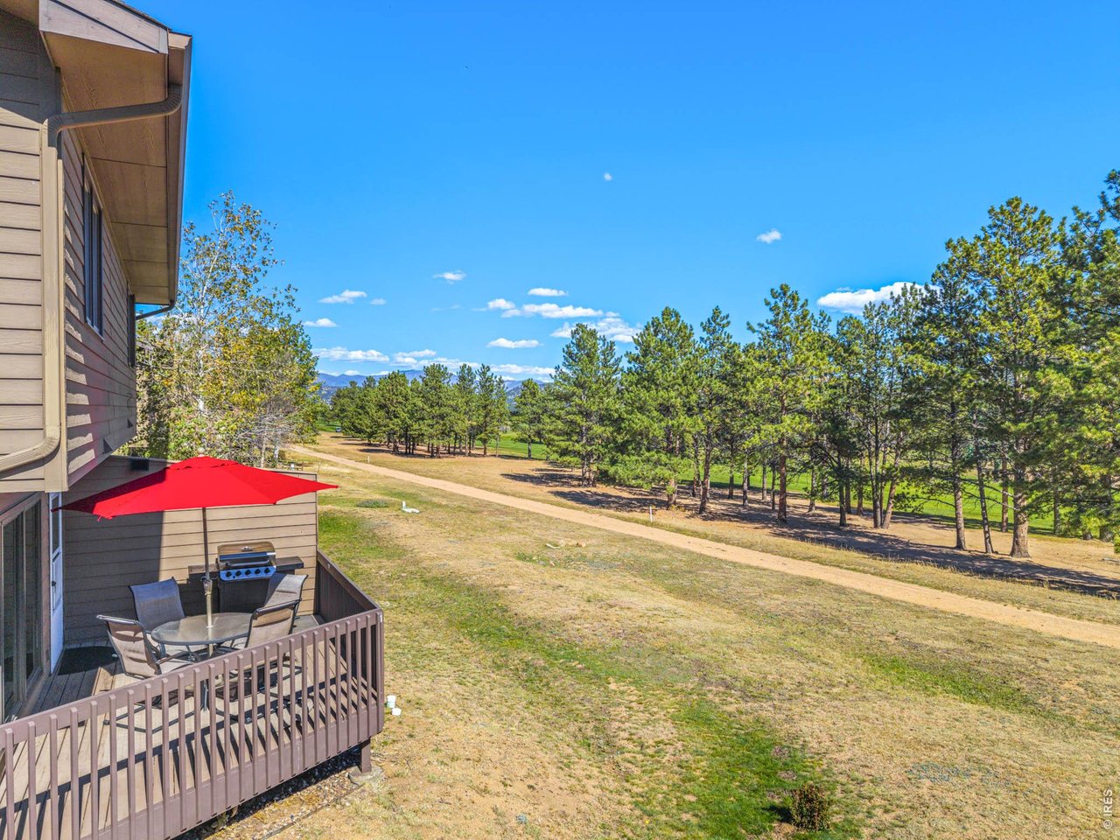
Wooden deck with patio furniture and a red umbrella overlooking tree-covered mountains and a green lawn.
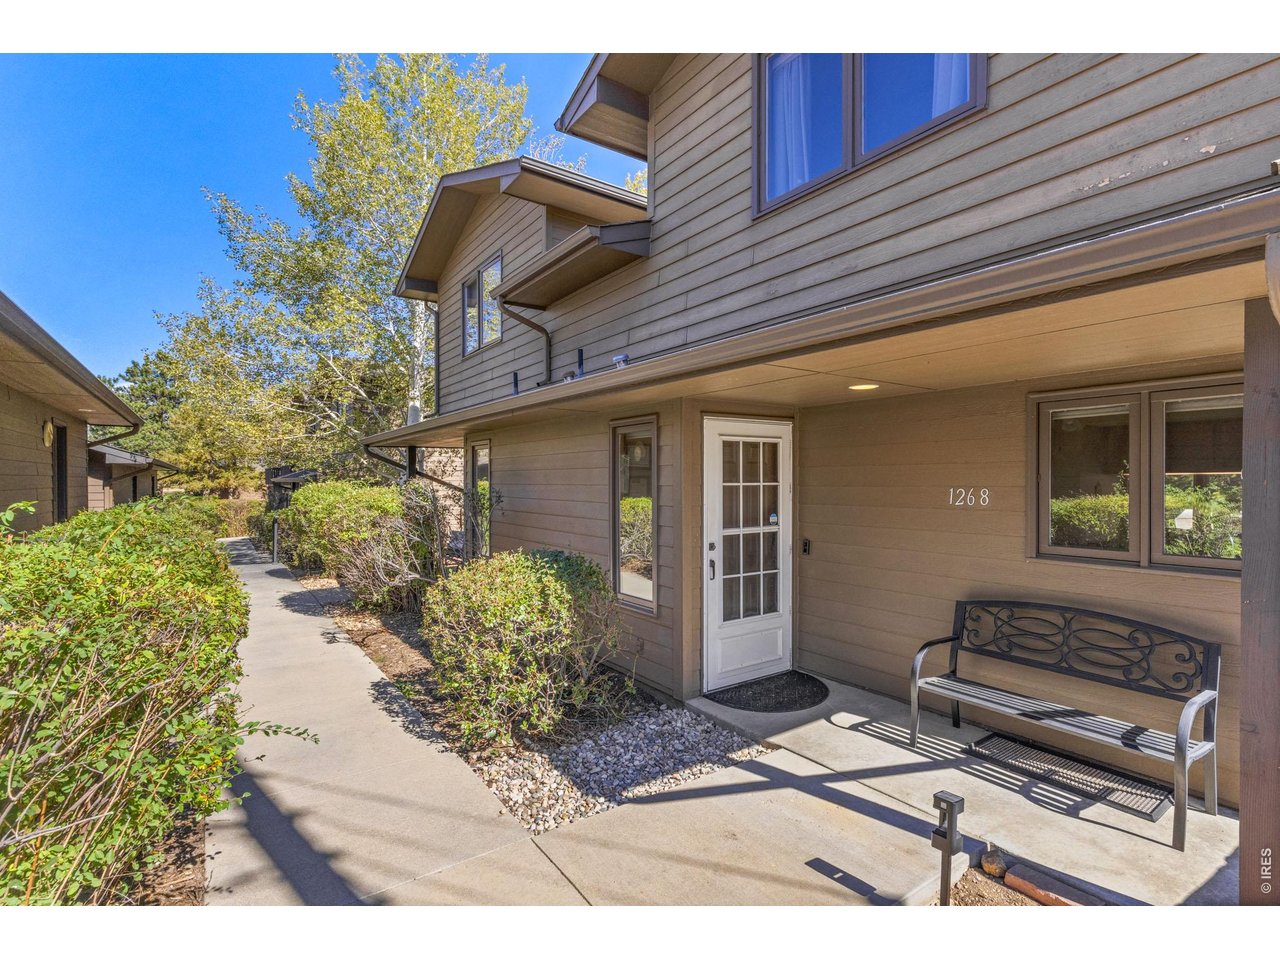
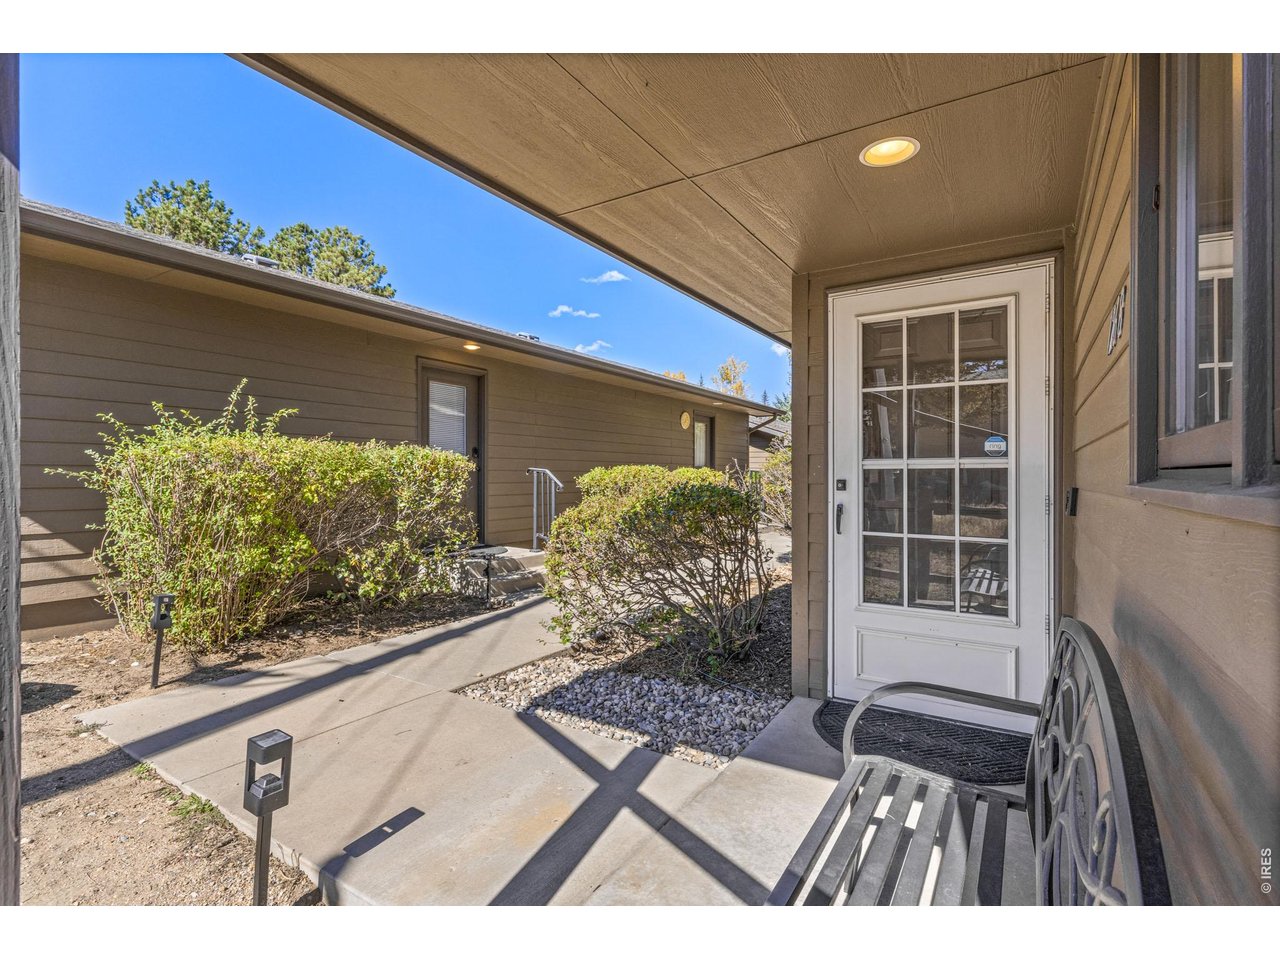
Townhome entrance with a white glass-paneled door, covered patio, and bench beside a landscaped walkway.
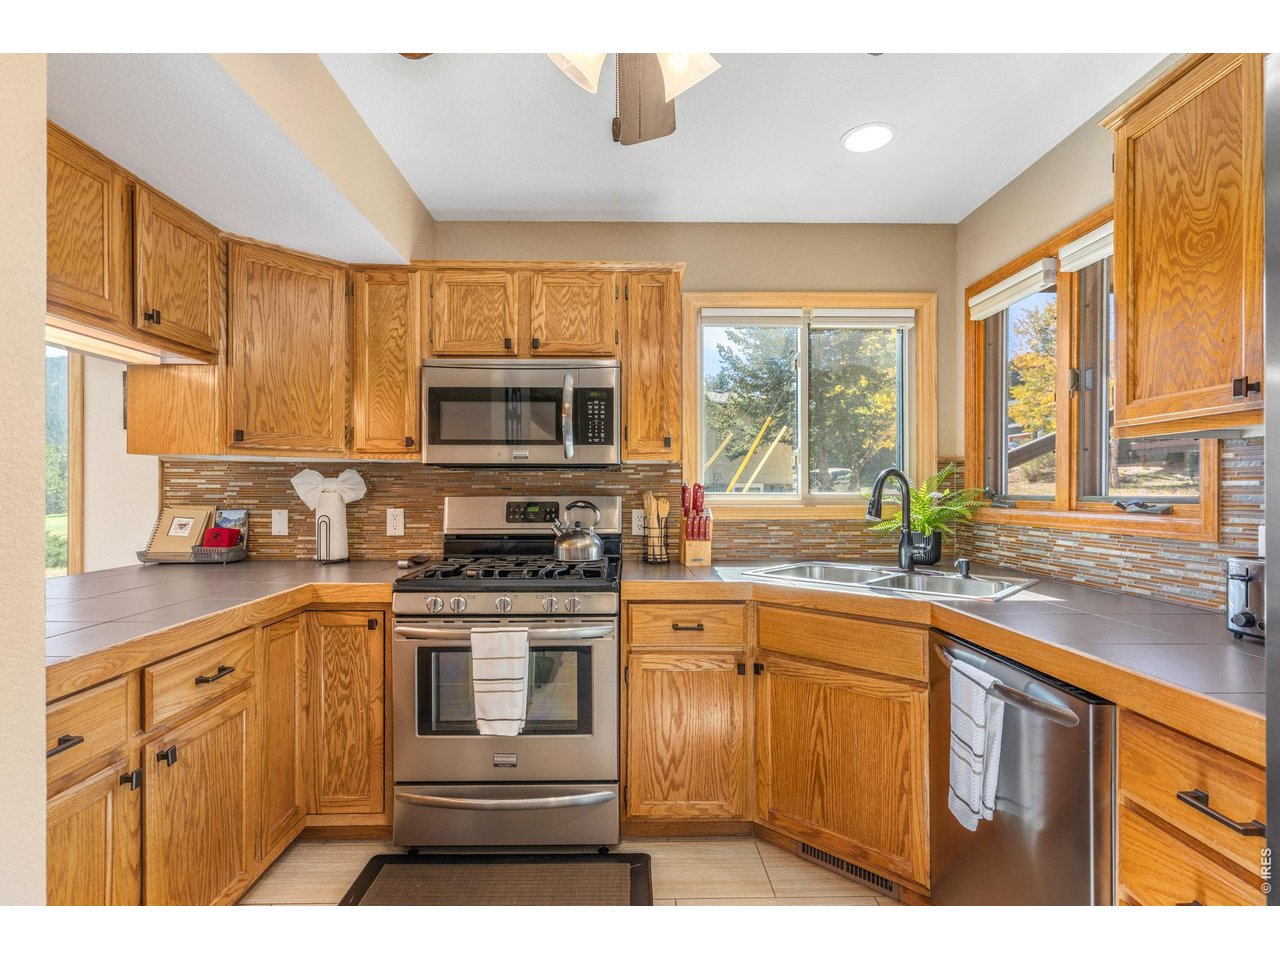
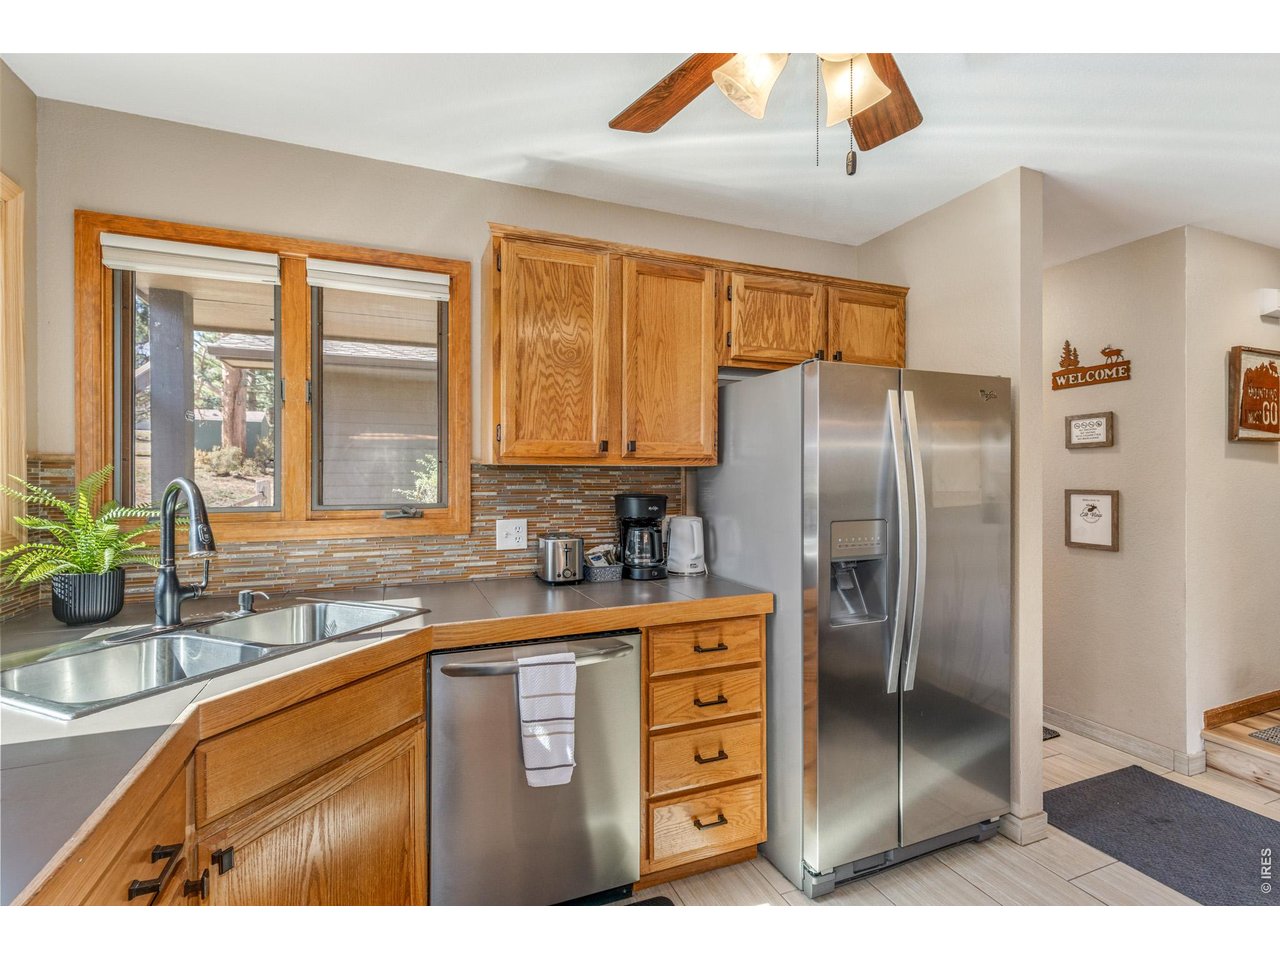
Kitchen with oak cabinets, stainless steel appliances, and windows above the sink.
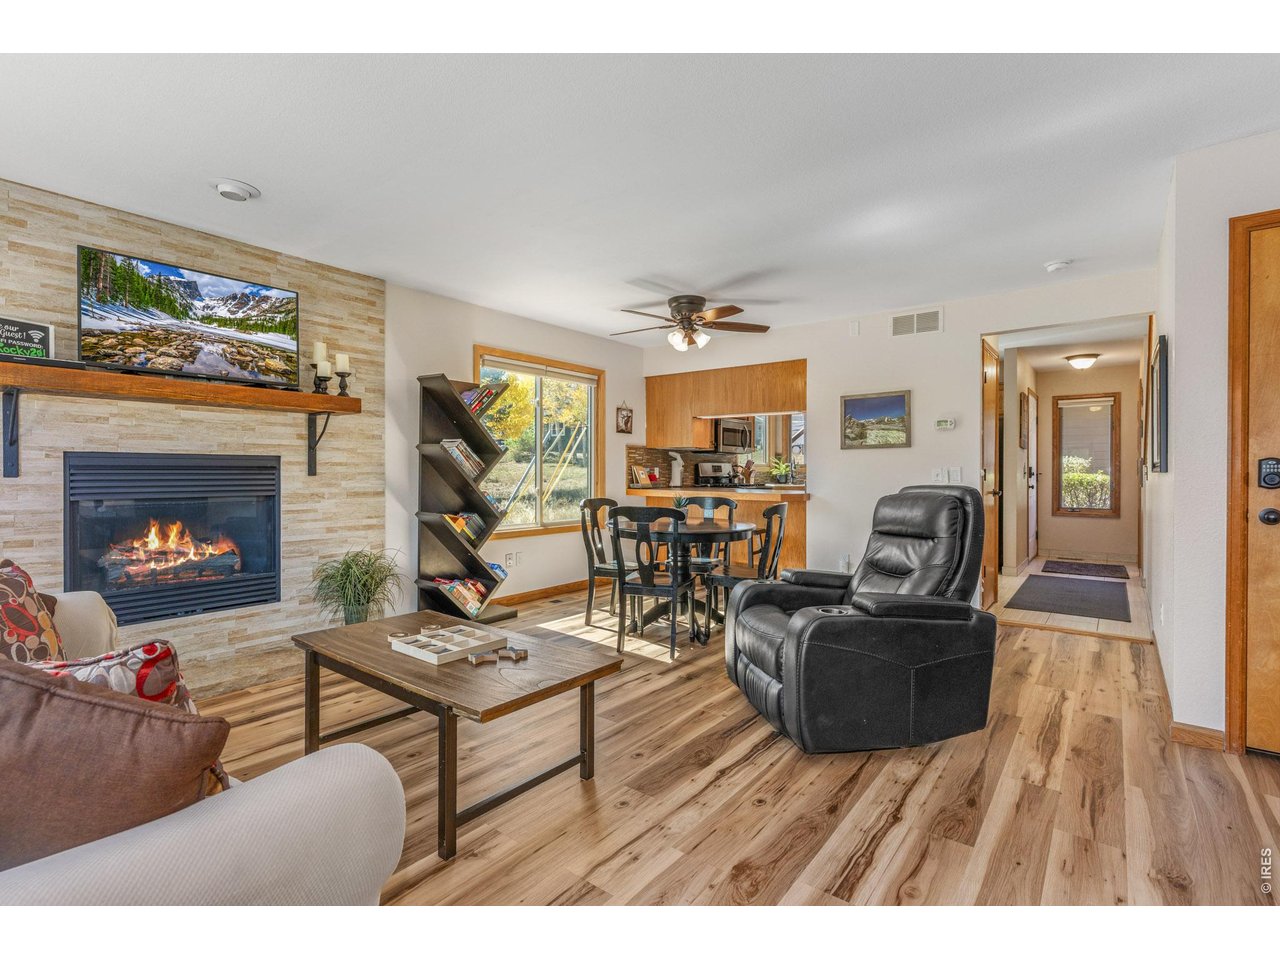
Living room with stone fireplace, wood floors, dining area, and black leather recliner.
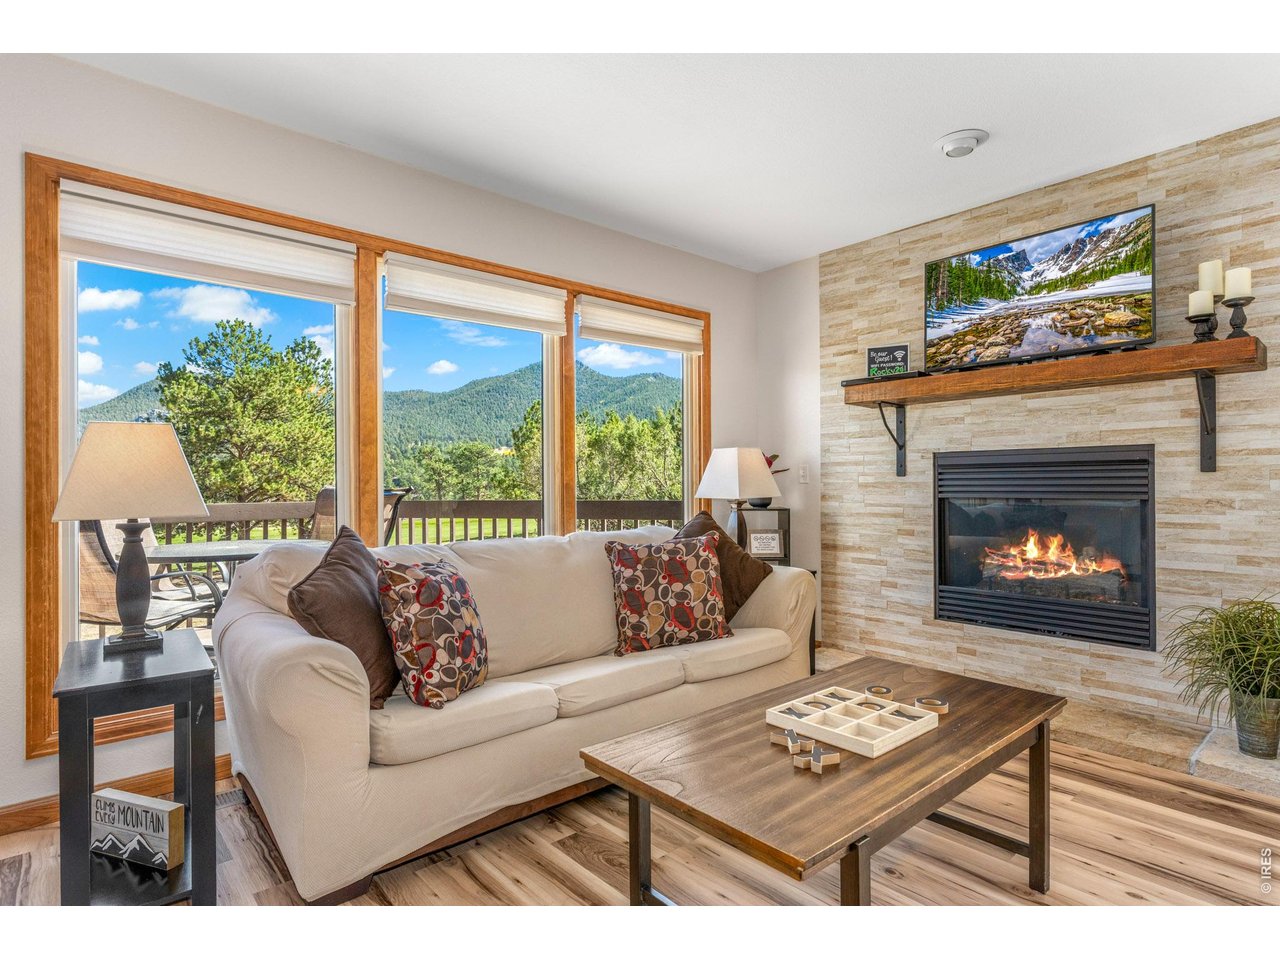
Living room with a stone fireplace, large windows, and mountain views.
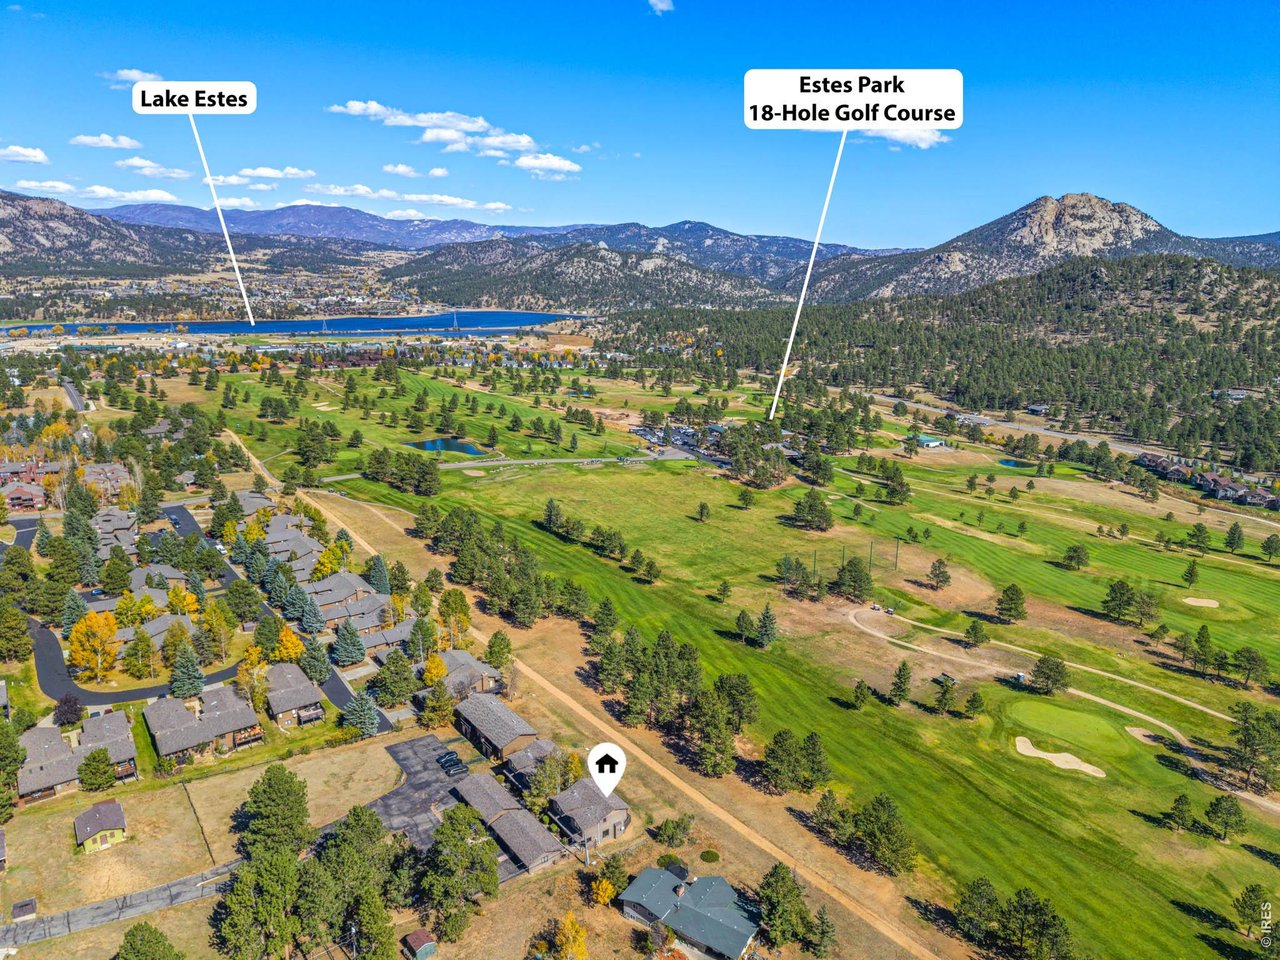
Aerial view of a marked home near Lake Estes, the golf course, and mountain foothills.
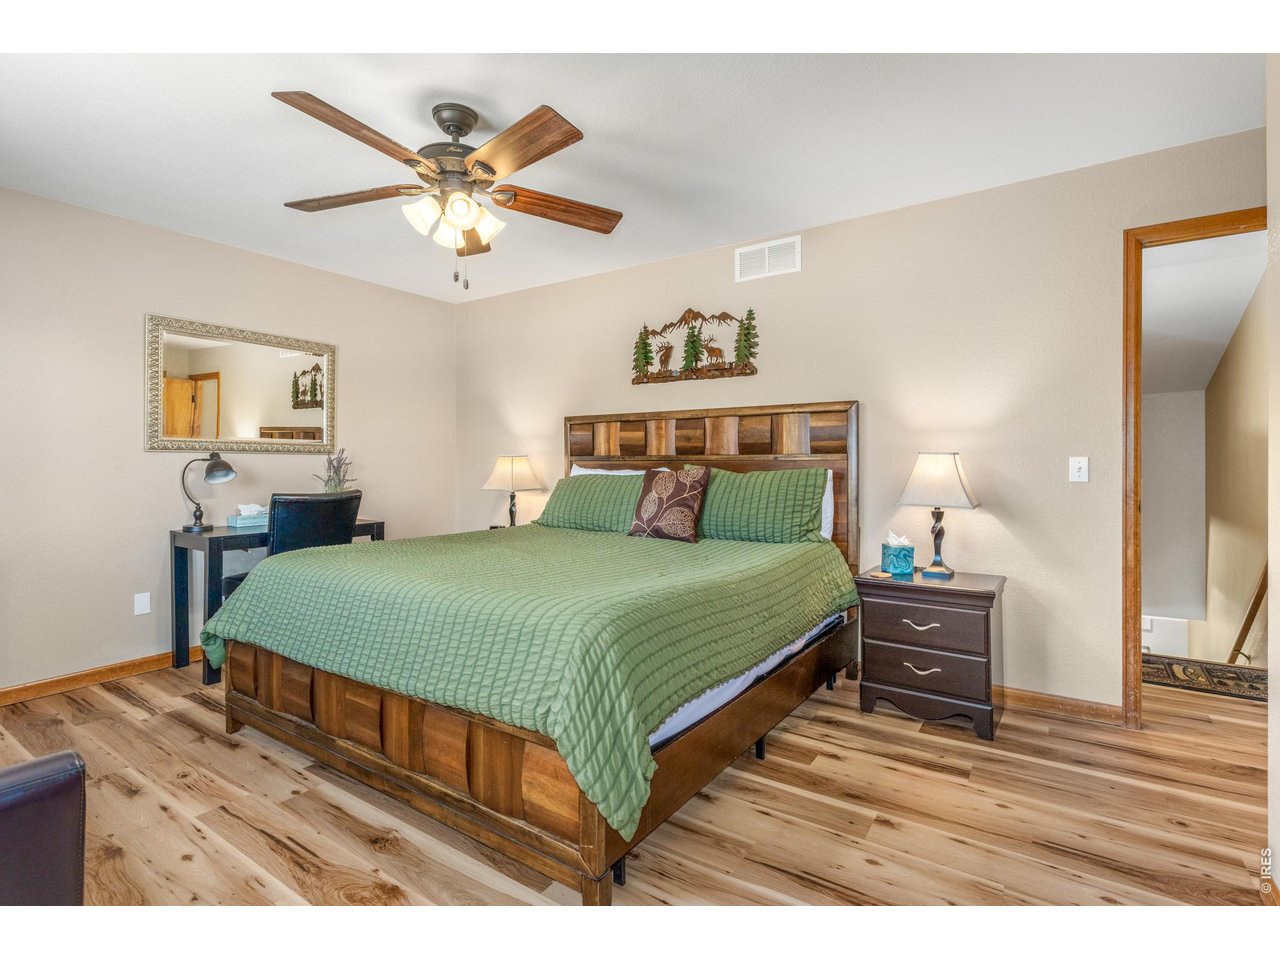
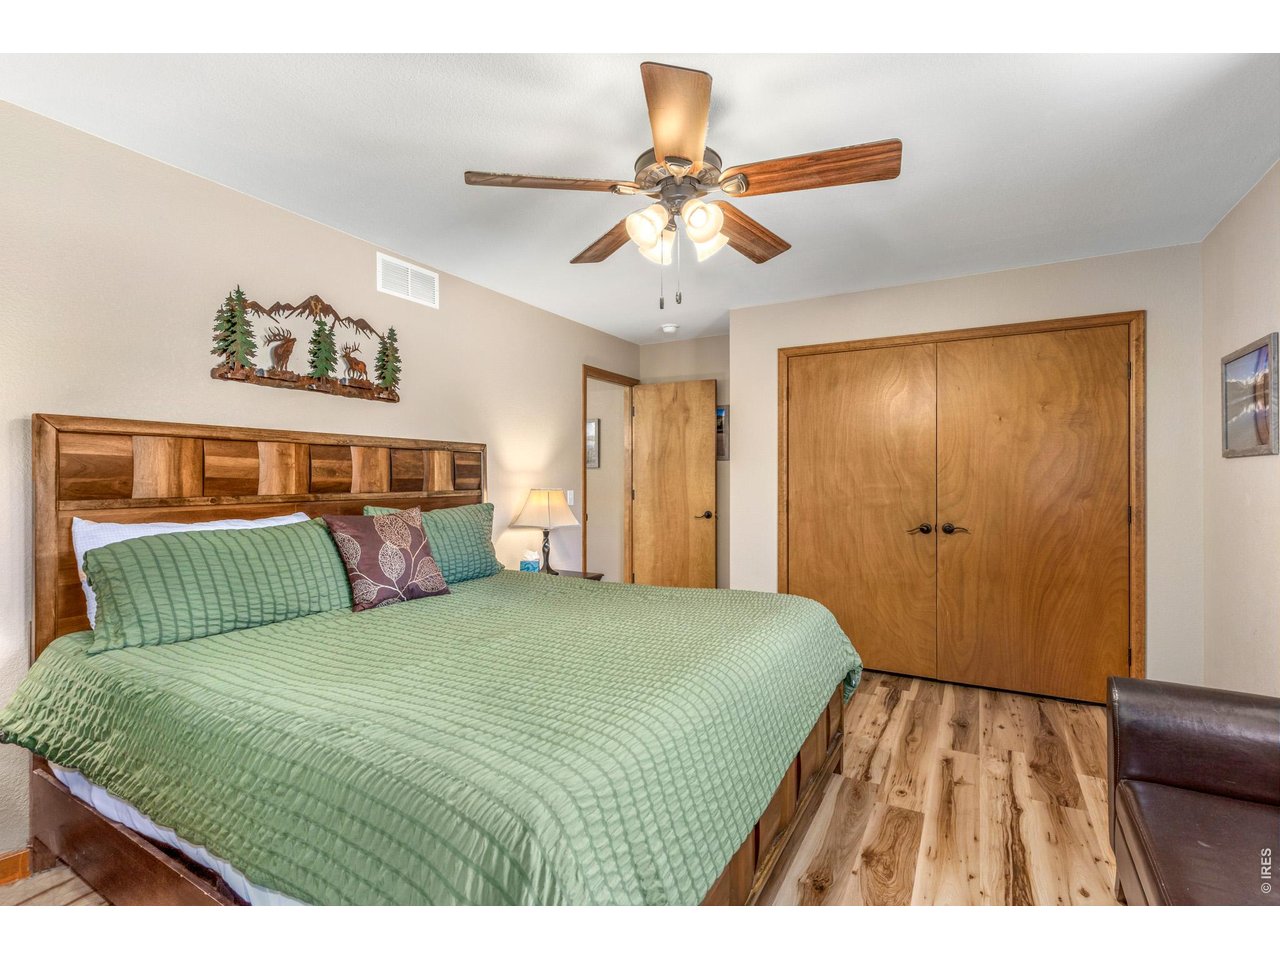
Furnished bedroom with a wooden bed, green quilt, ceiling fan, and wood flooring.
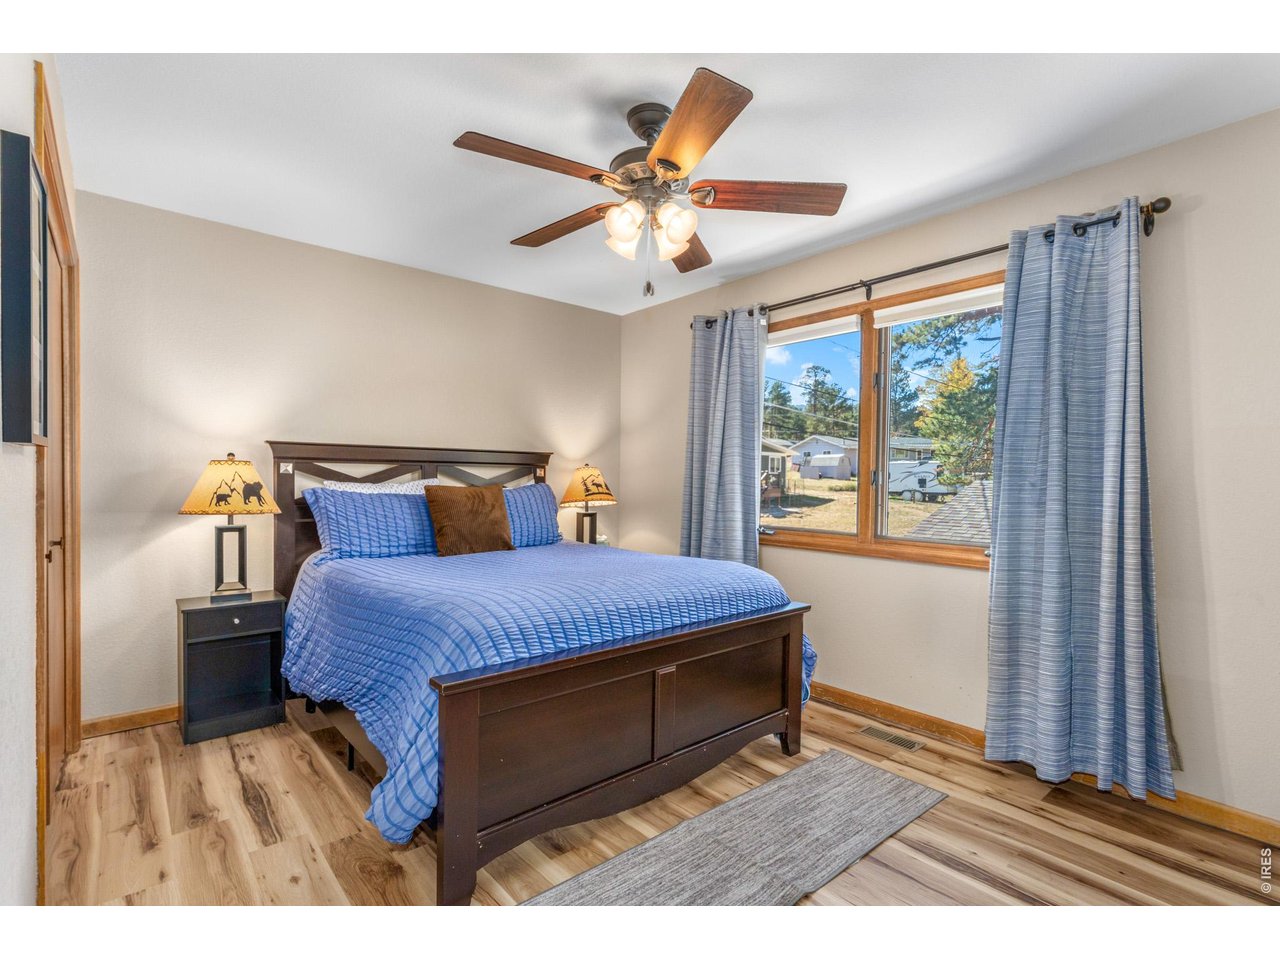
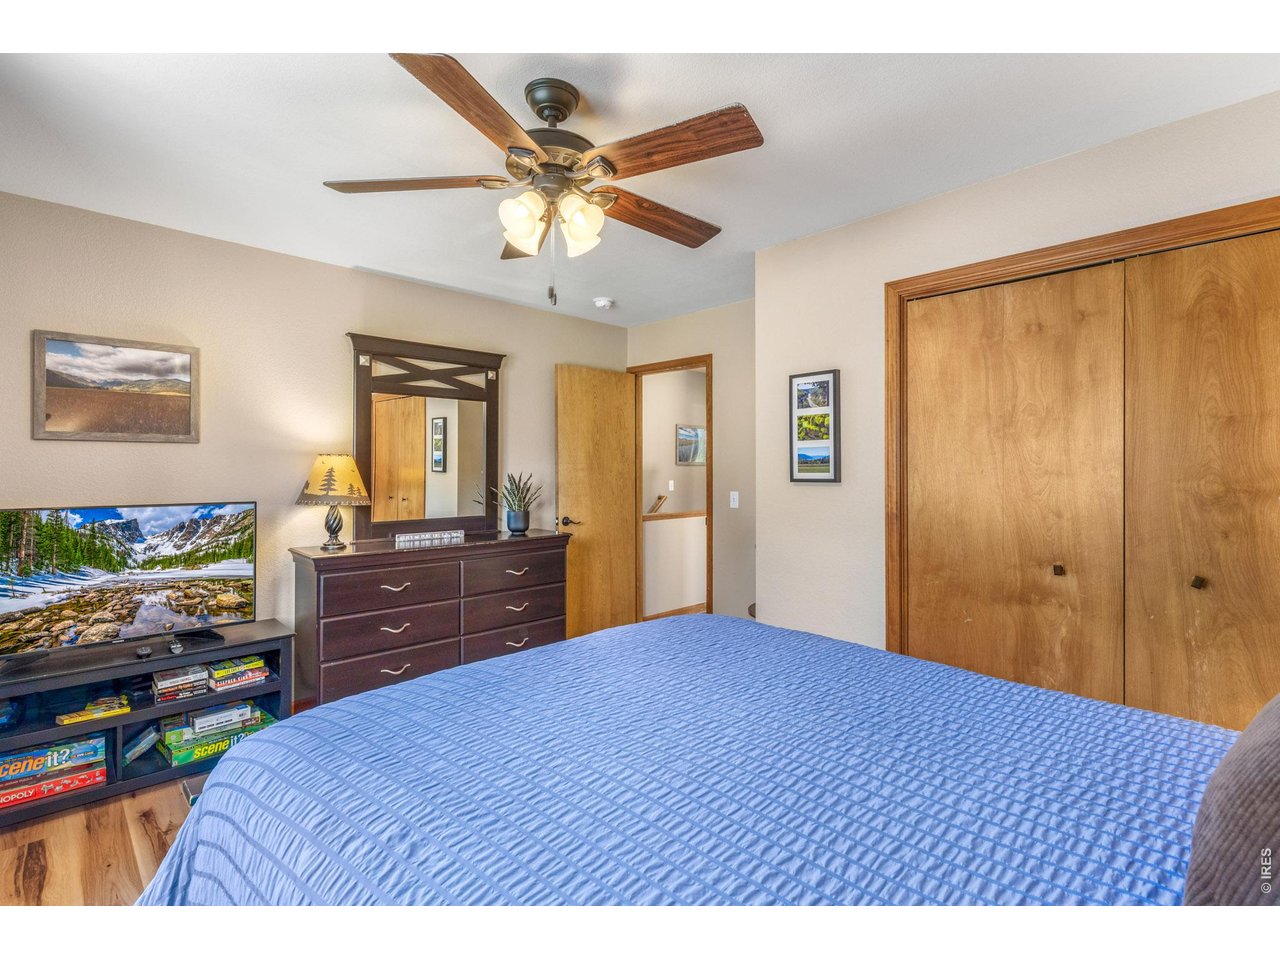
Furnished bedroom with a blue quilted bed, wood flooring, and a large curtained window.
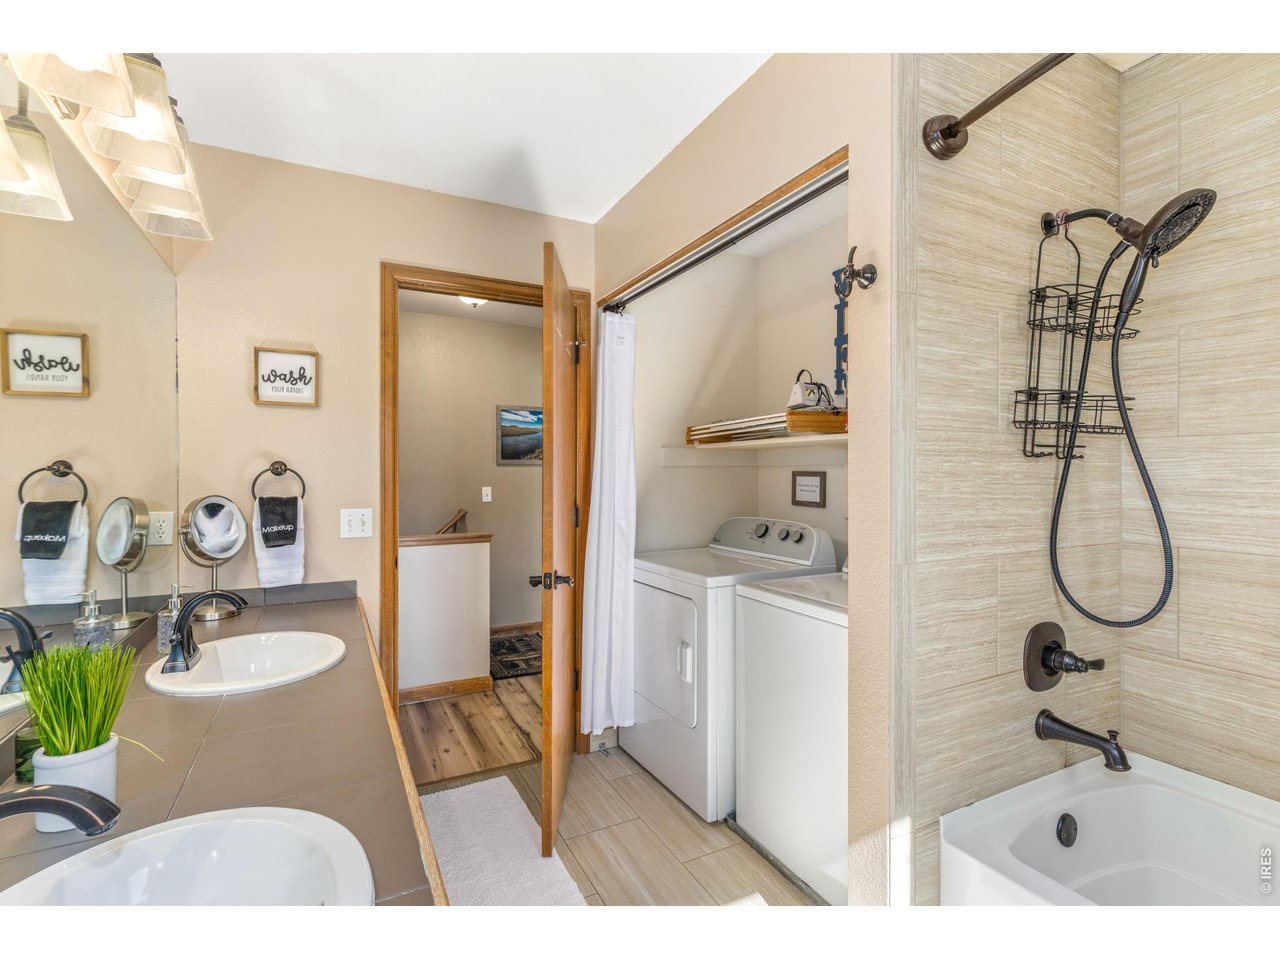
Bathroom with a double vanity, tiled shower and tub, and stacked washer and dryer.
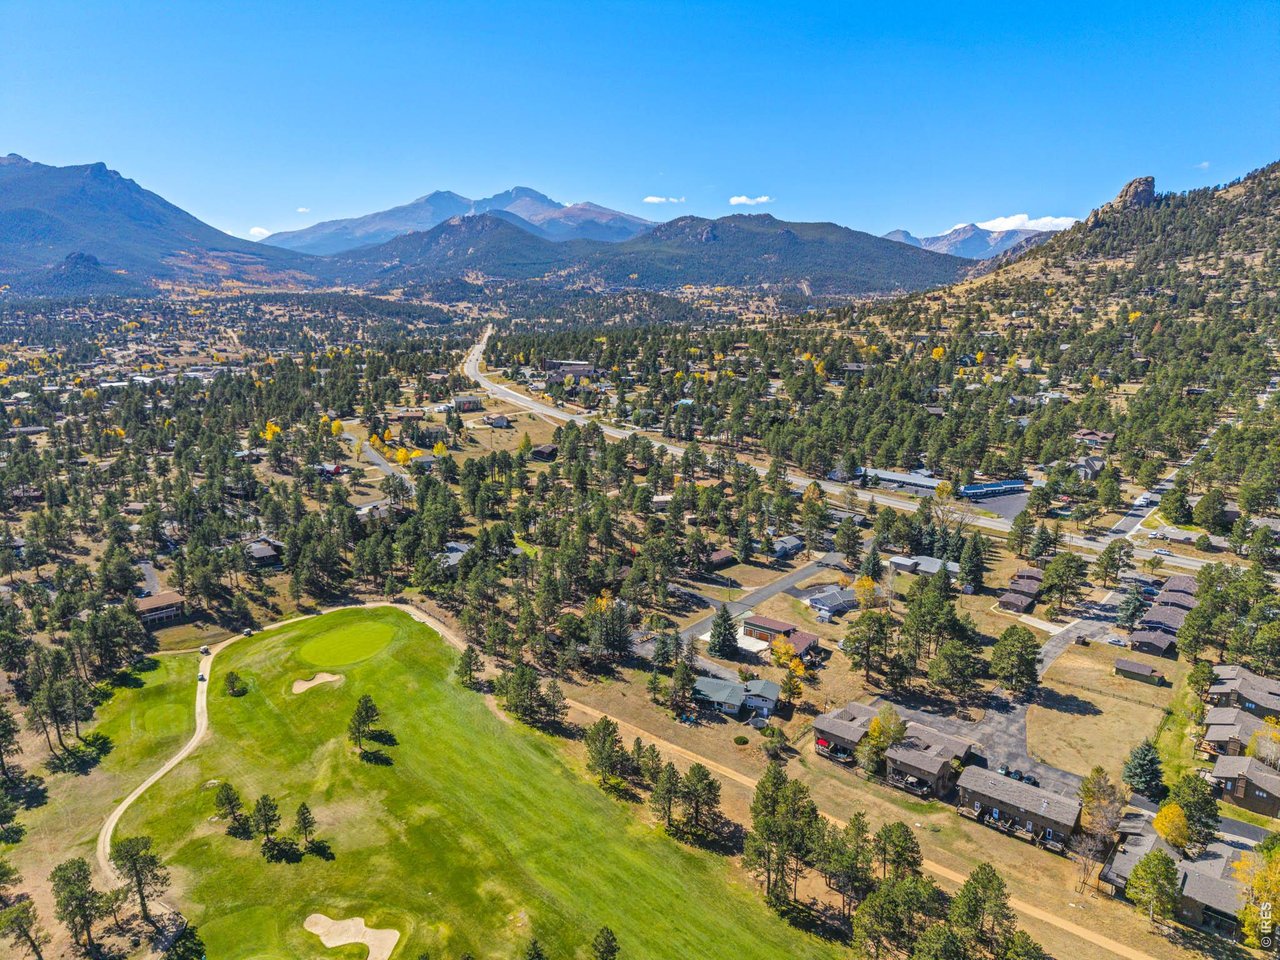
Aerial view of a mountain town beside a green golf course, with the Rocky Mountains beyond.
Wooden deck with a red umbrella, patio dining set, grill, and pine trees beyond the railing.
Aerial view of the residence among trees, with Rocky Mountain peaks in the background.
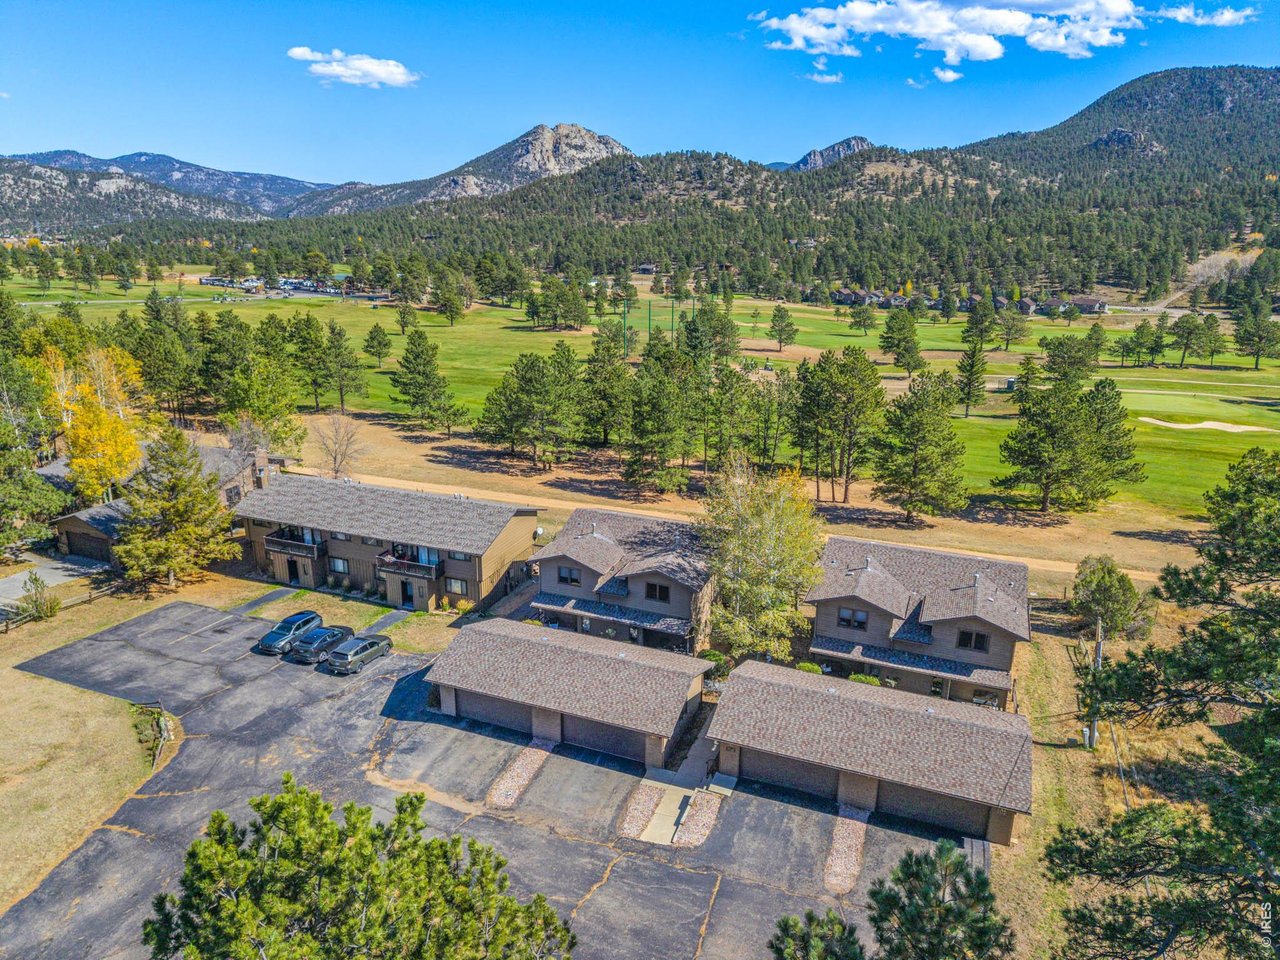
Aerial view of the property beside a golf course, with wooded mountain ridges beyond.
Covered entry porch with a white glass-paneled door, walkway, and landscaped shrubs.
Kitchen with oak cabinets, stainless steel appliances, and a double-basin sink beneath a window.
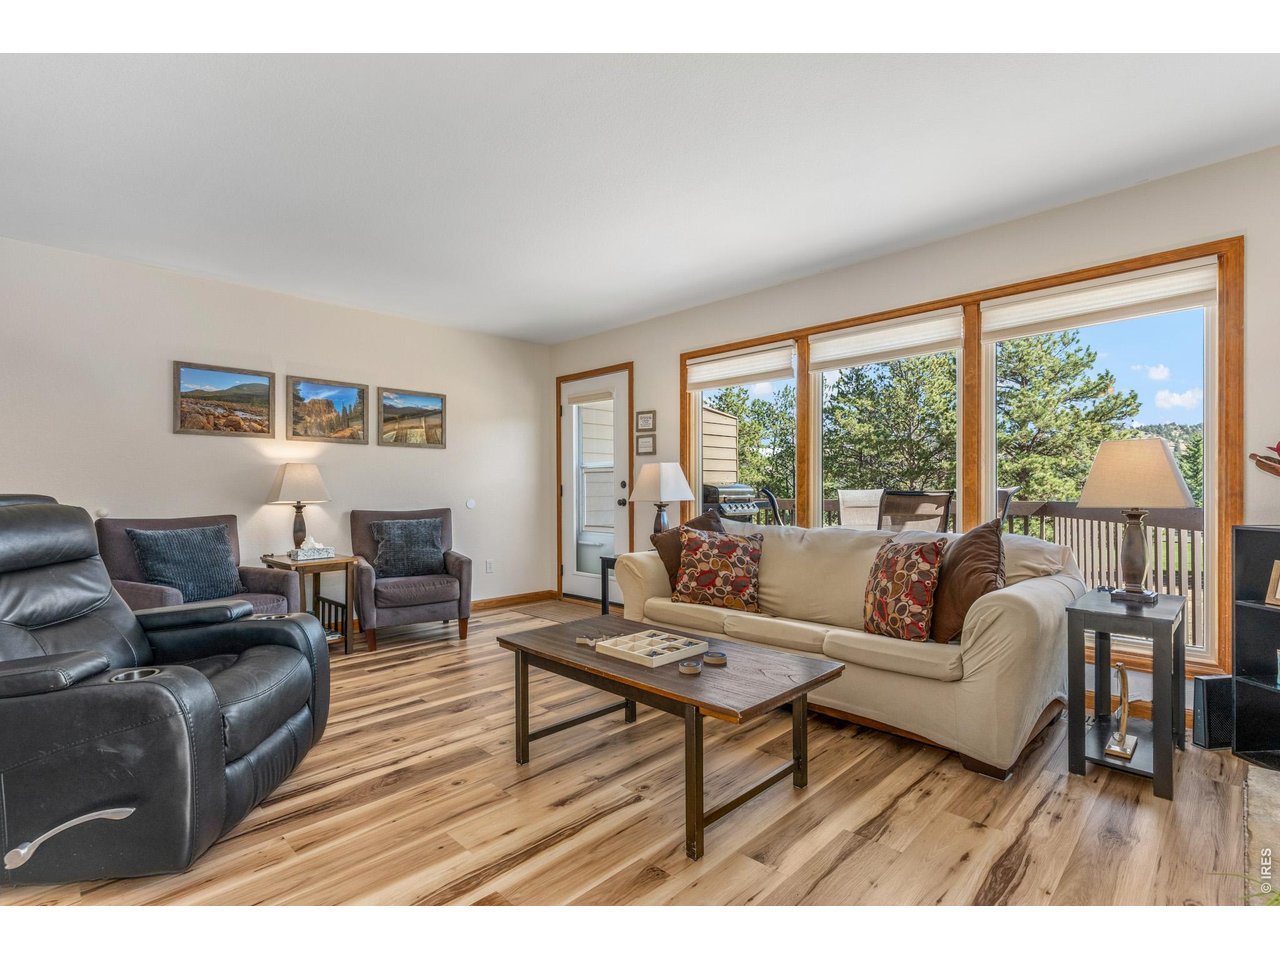
Living room with wood floors, large windows, and a furnished seating area overlooking trees.
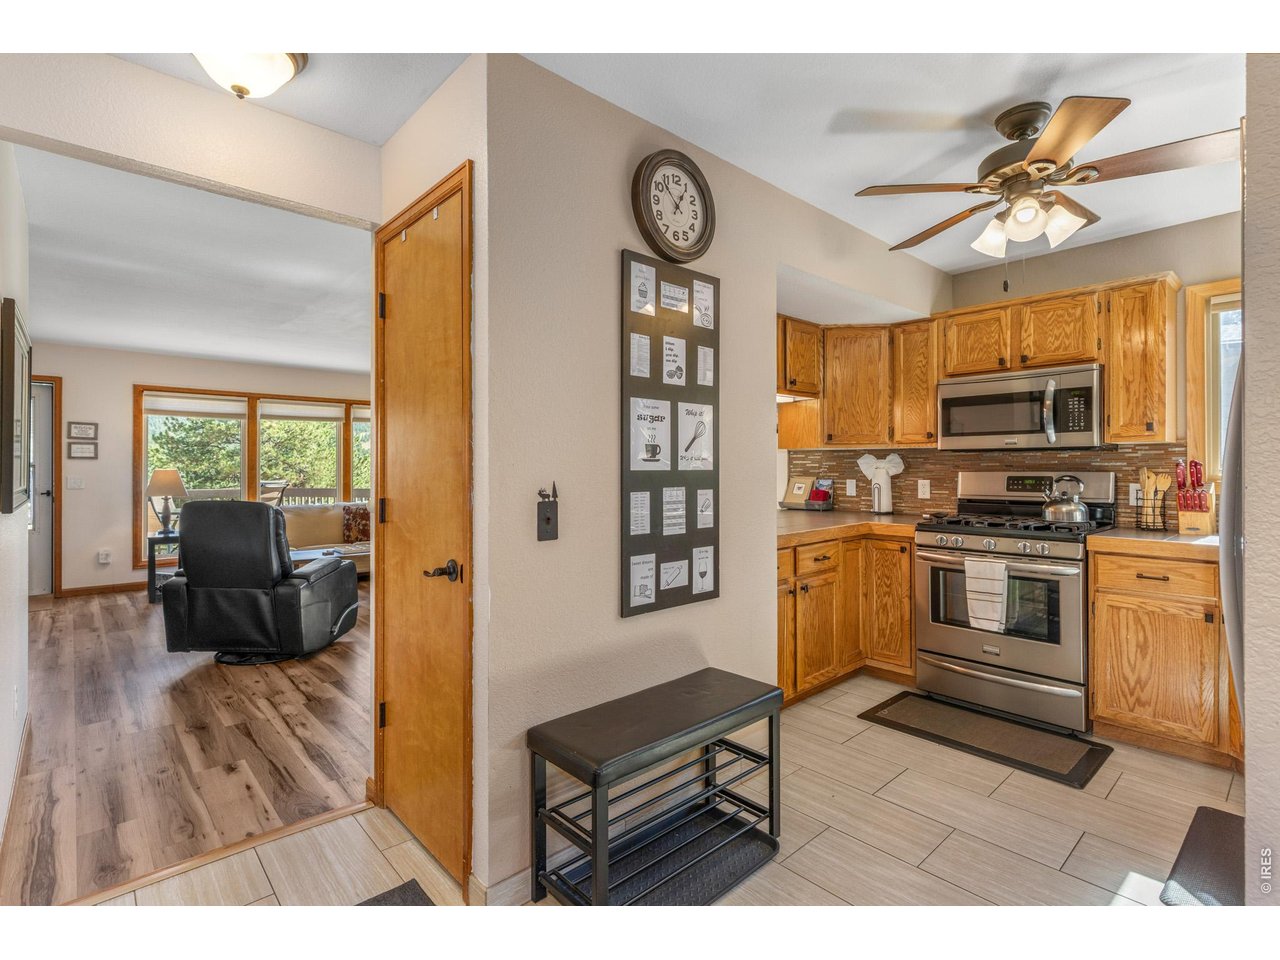
Kitchen with oak cabinets and stainless appliances, opening to a sitting area with large windows.
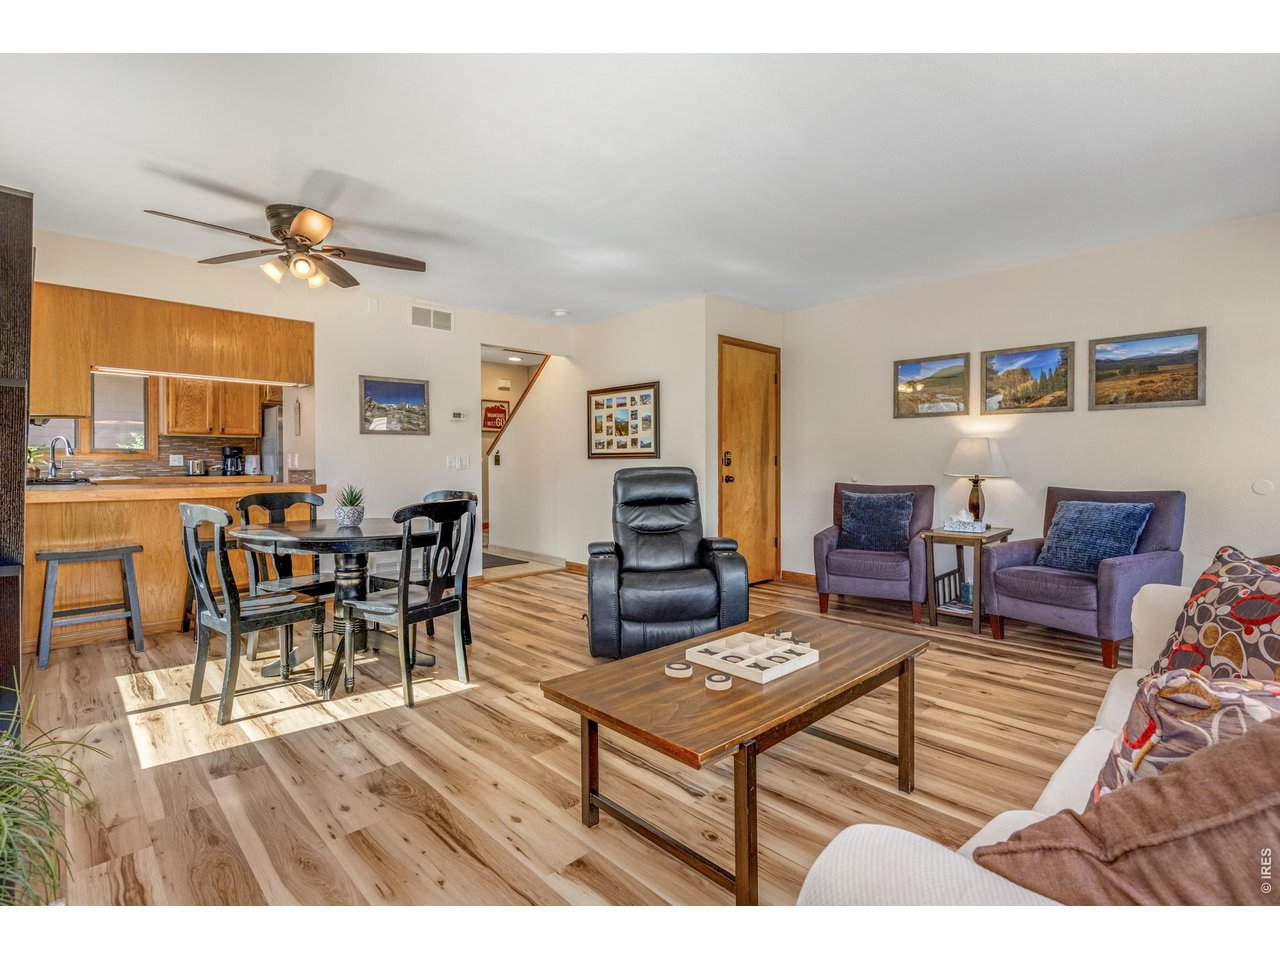
Living room with an open dining area, wood-look flooring, and a ceiling fan.
Bedroom with a green quilted bedspread, wooden headboard, and ceiling fan.
Bedroom with a blue quilted bedspread, wood closet doors, and a ceiling fan.
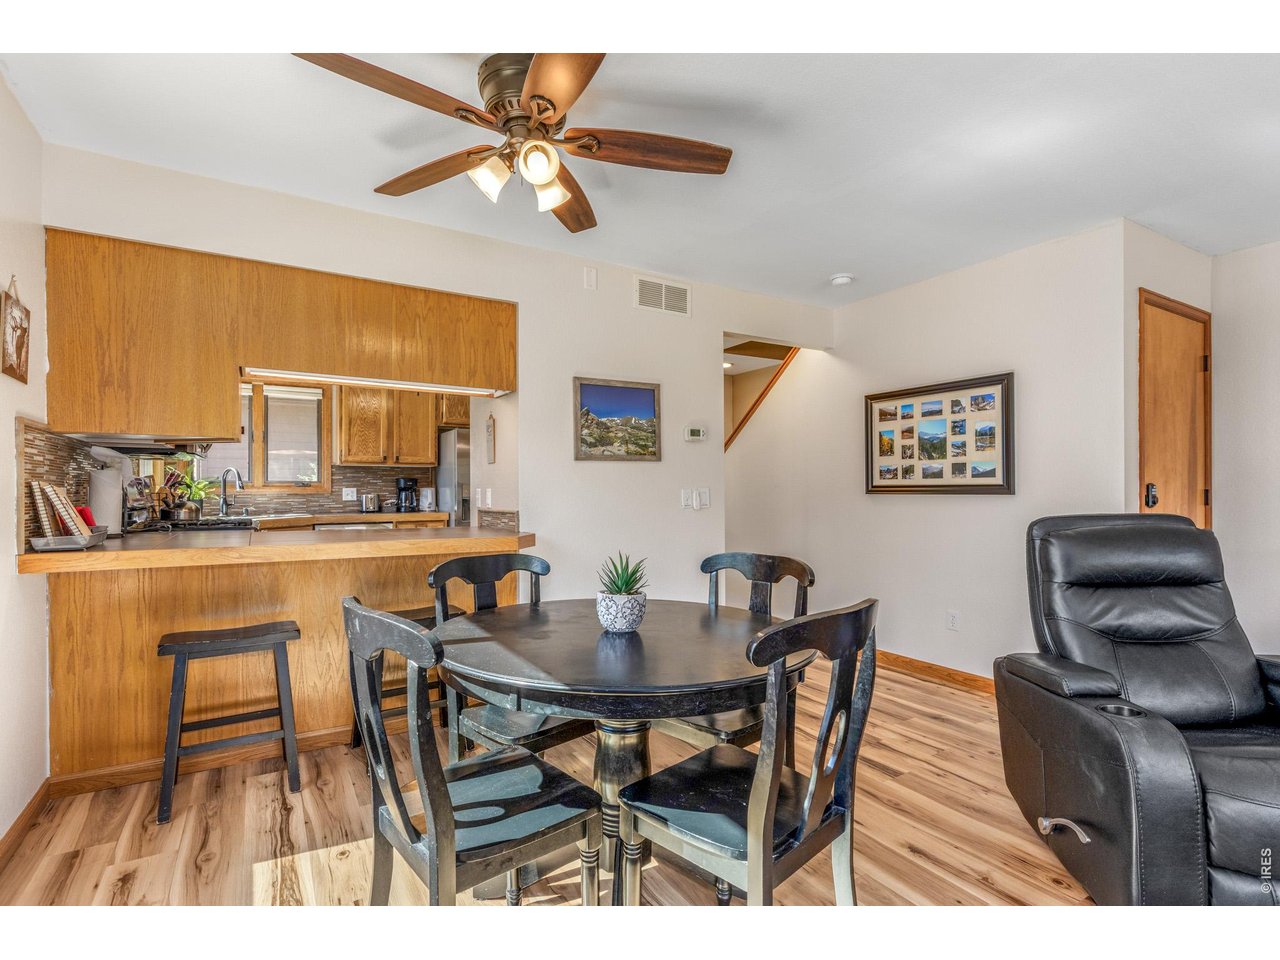
Dining area with a round table beside a wood-paneled kitchen and black leather recliner.
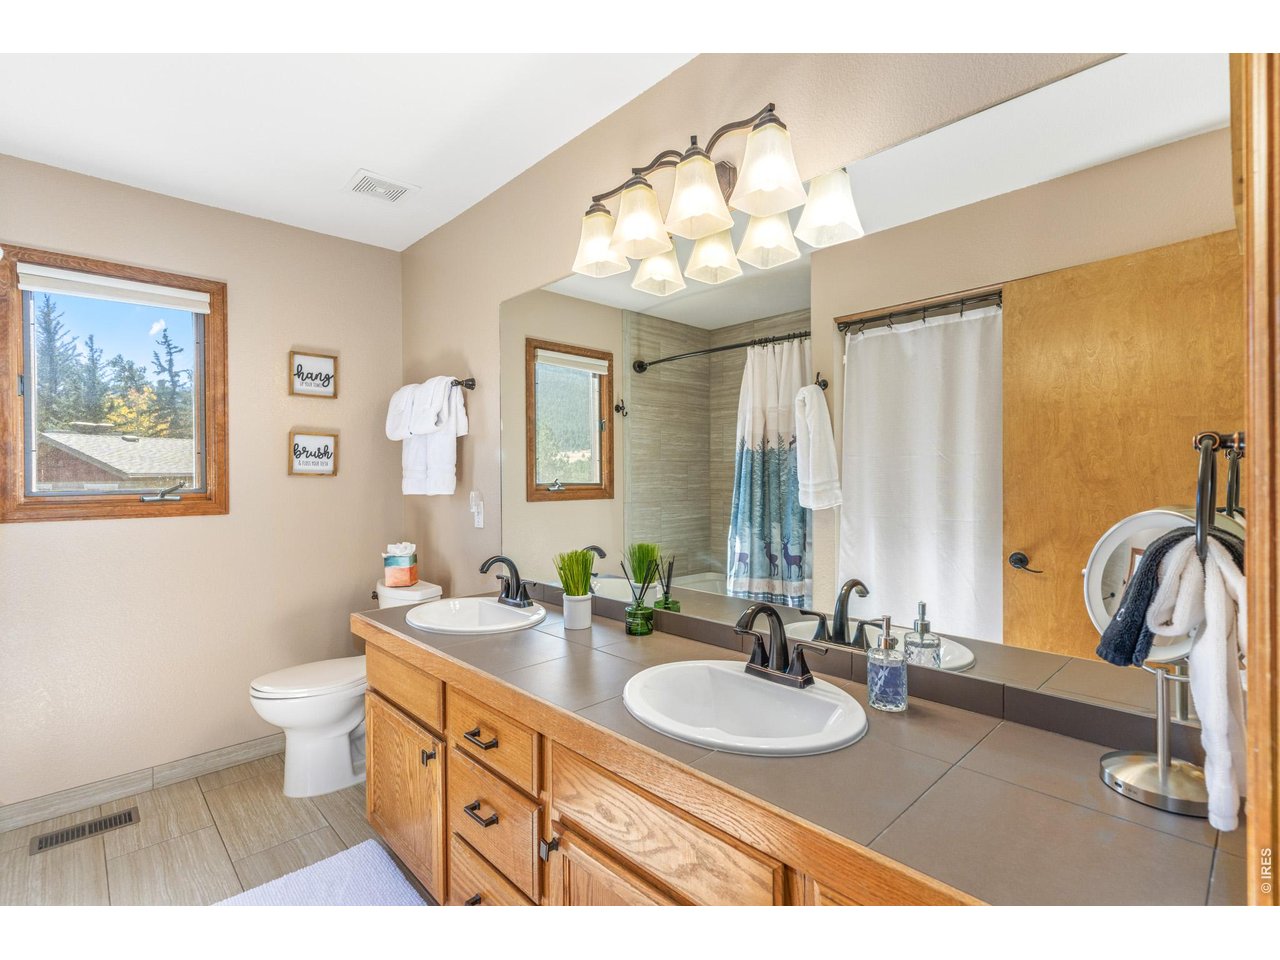
Bathroom with a double-sink wood vanity, tiled shower, and a window overlooking trees.
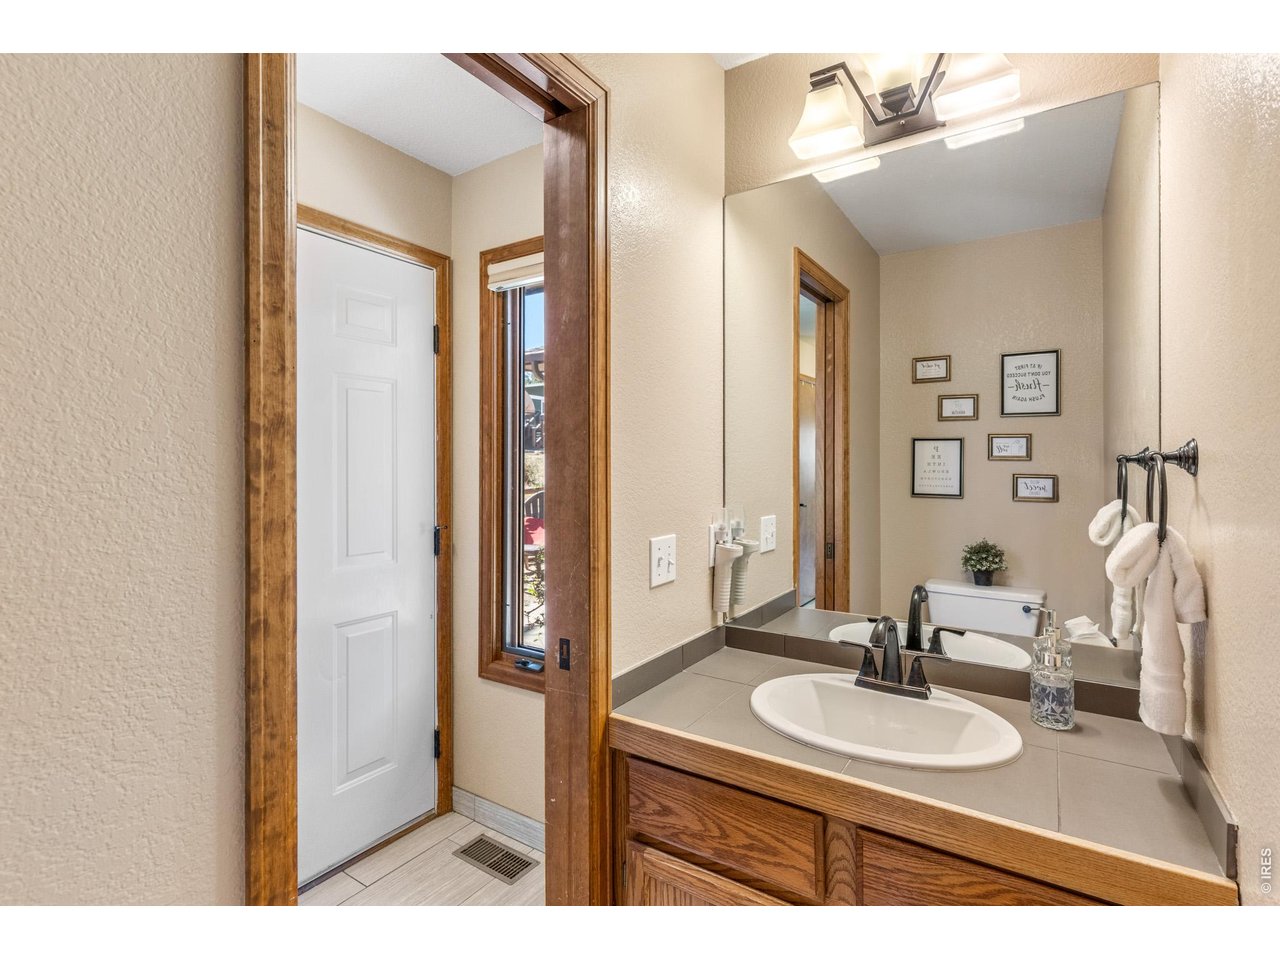
Bathroom vanity with a framed mirror, wood cabinetry, and a white sink beside a windowed doorway.
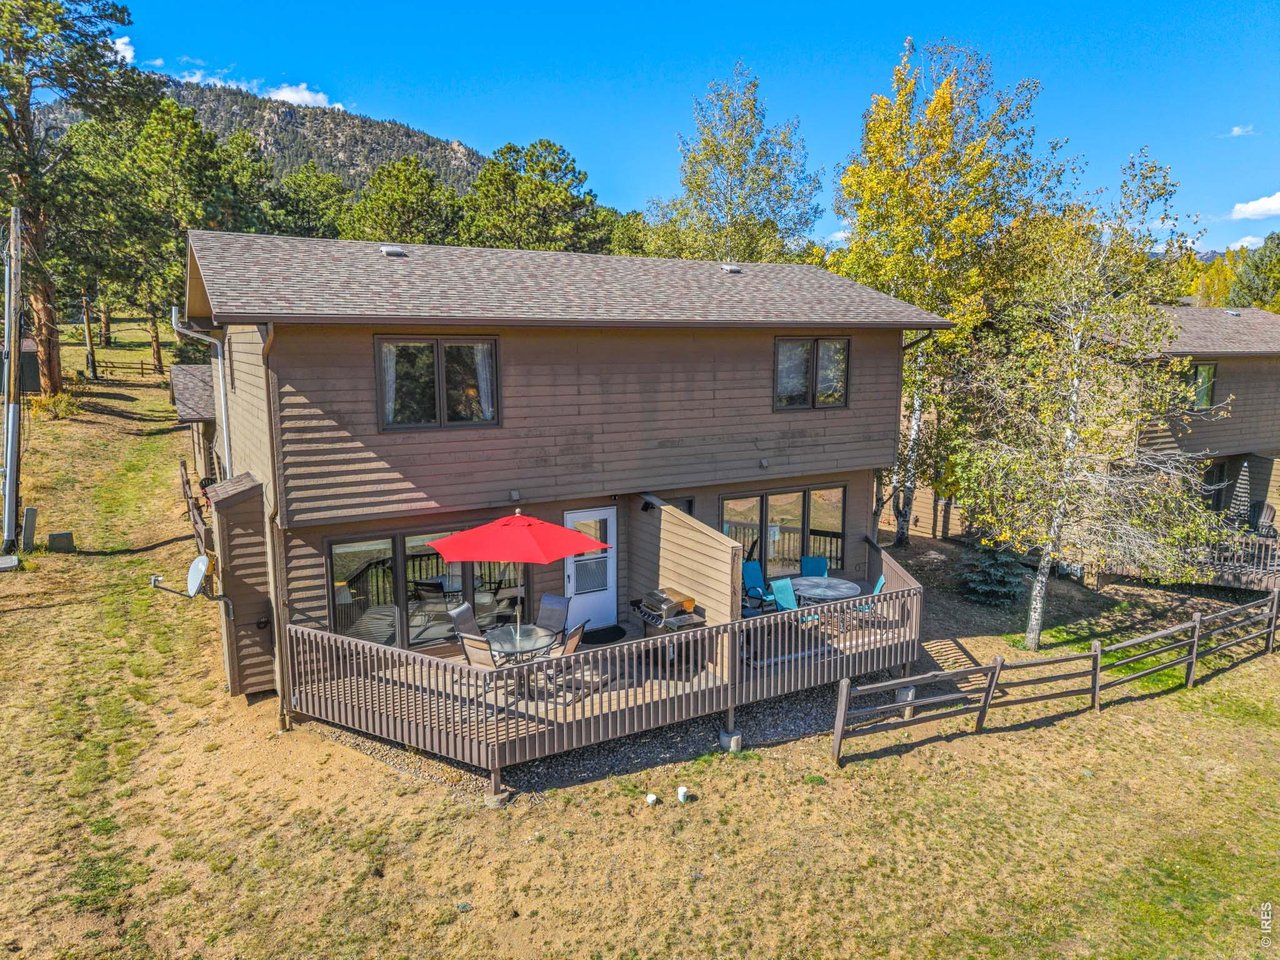
Two-story home with a furnished deck and red umbrella, backed by autumn trees and a mountain slope.
Elevated view of a brown house with a broad roof, patio, and wooded mountain backdrop.
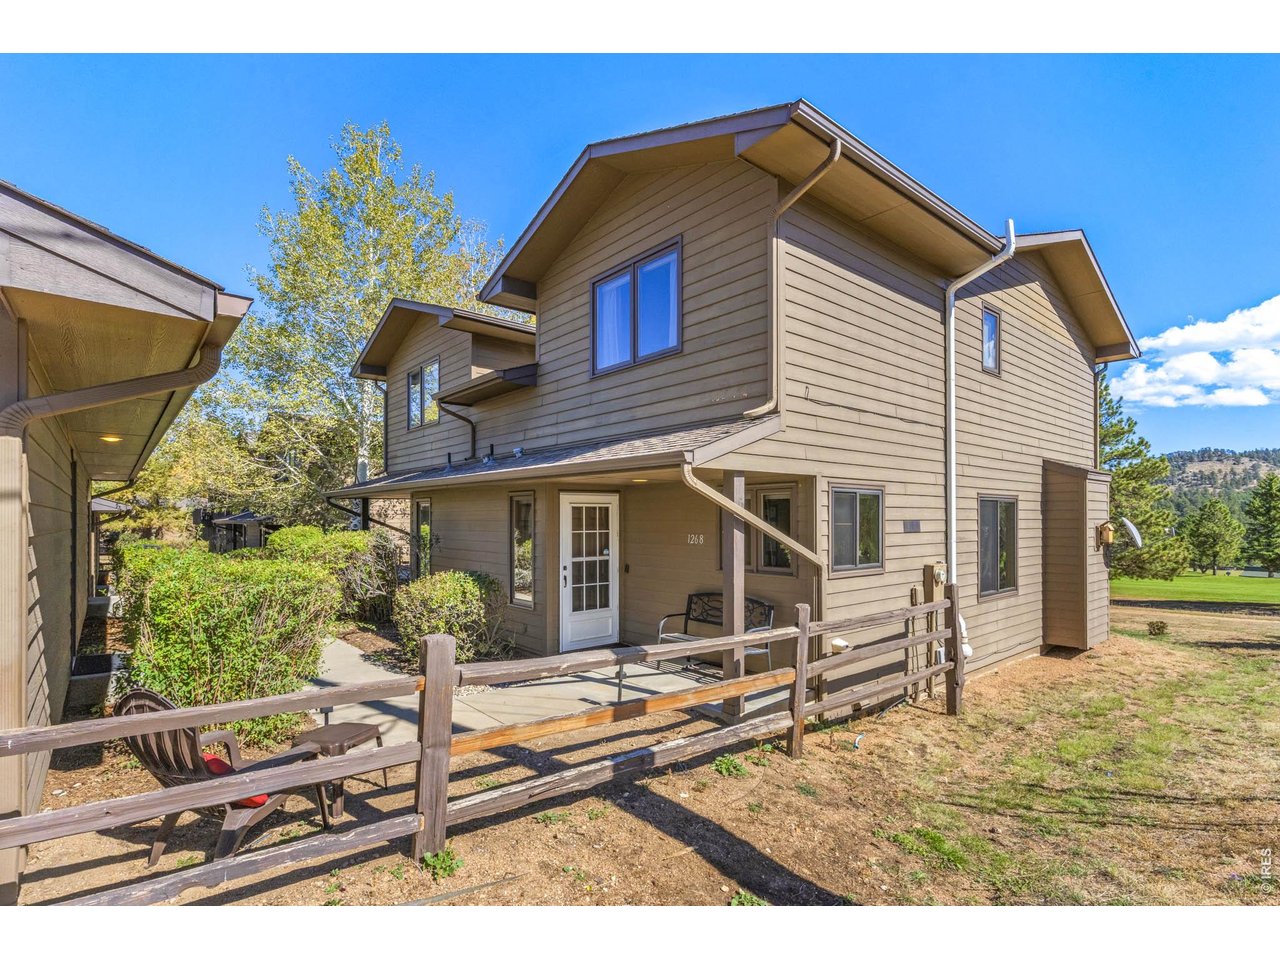
Two-story tan-sided home with a covered porch, fenced patio, and distant hills.
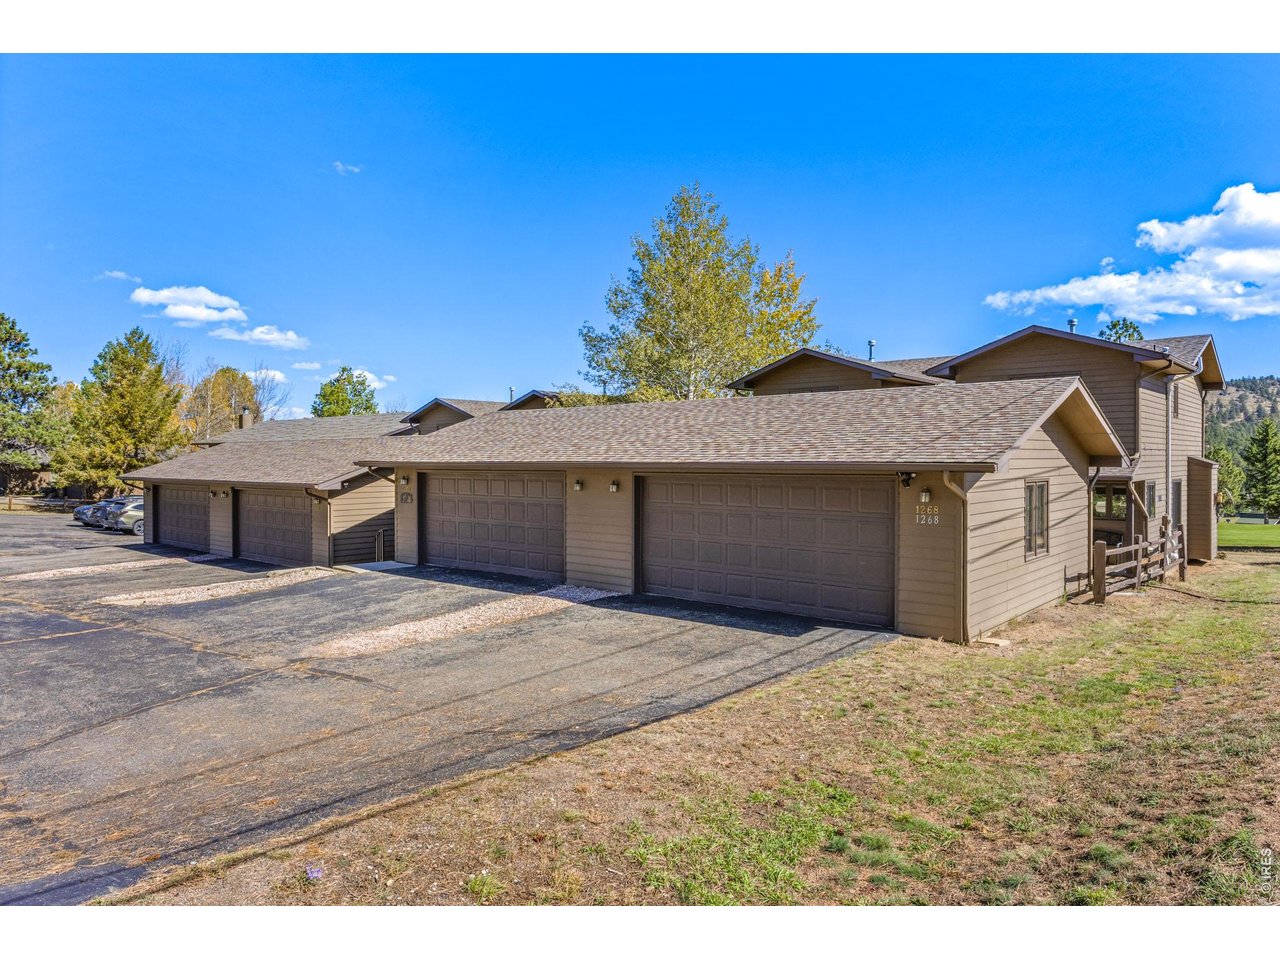
Tan multi-unit building with several garage doors and a paved parking area.
Aerial view of the marked Estes Park home, with Rocky Mountain National Park, Lake Estes, and golf course nearby.
Deck seating beneath a red umbrella overlooks a green field and wooded mountain slopes.
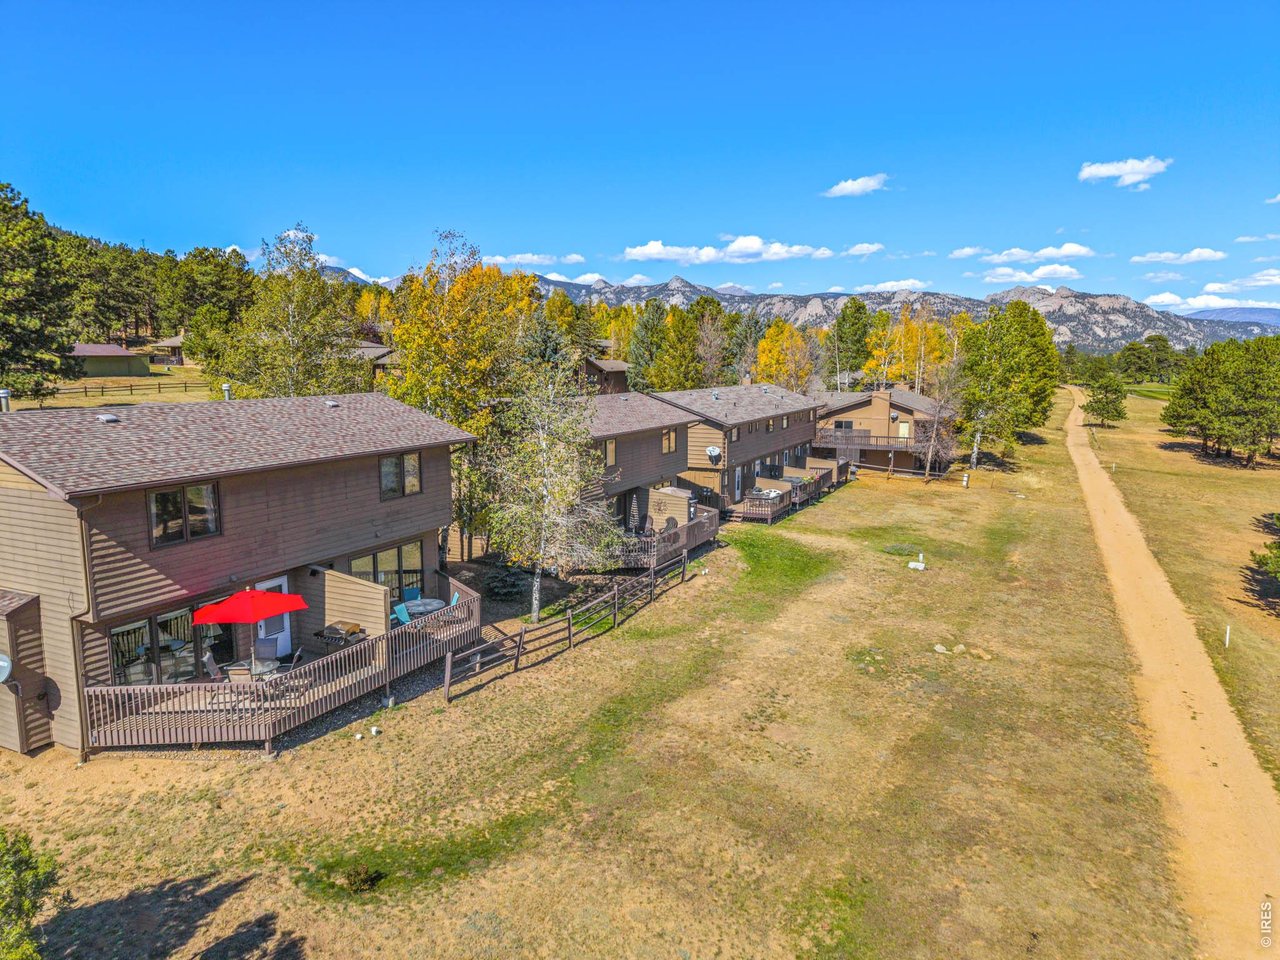
Aerial view of attached homes with fenced patios, a dirt path, and Rocky Mountain backdrop.
Deck with red umbrella and grill overlooking a tree-lined open yard and distant mountains.
Two-story brown-sided home with a covered entry, fenced patio, and surrounding trees.
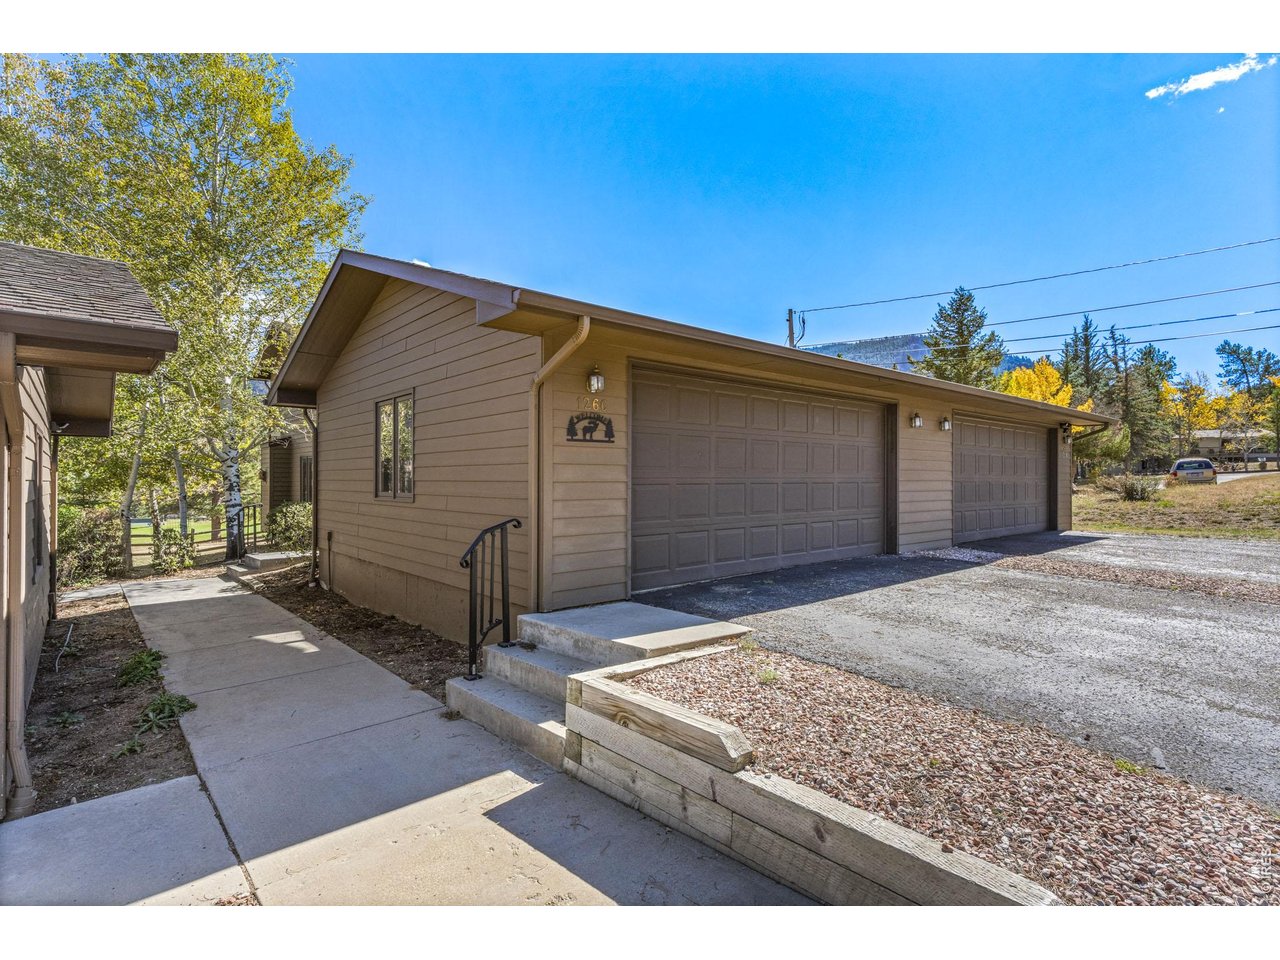
Tan-sided garage building with two wide garage doors and a concrete walkway.
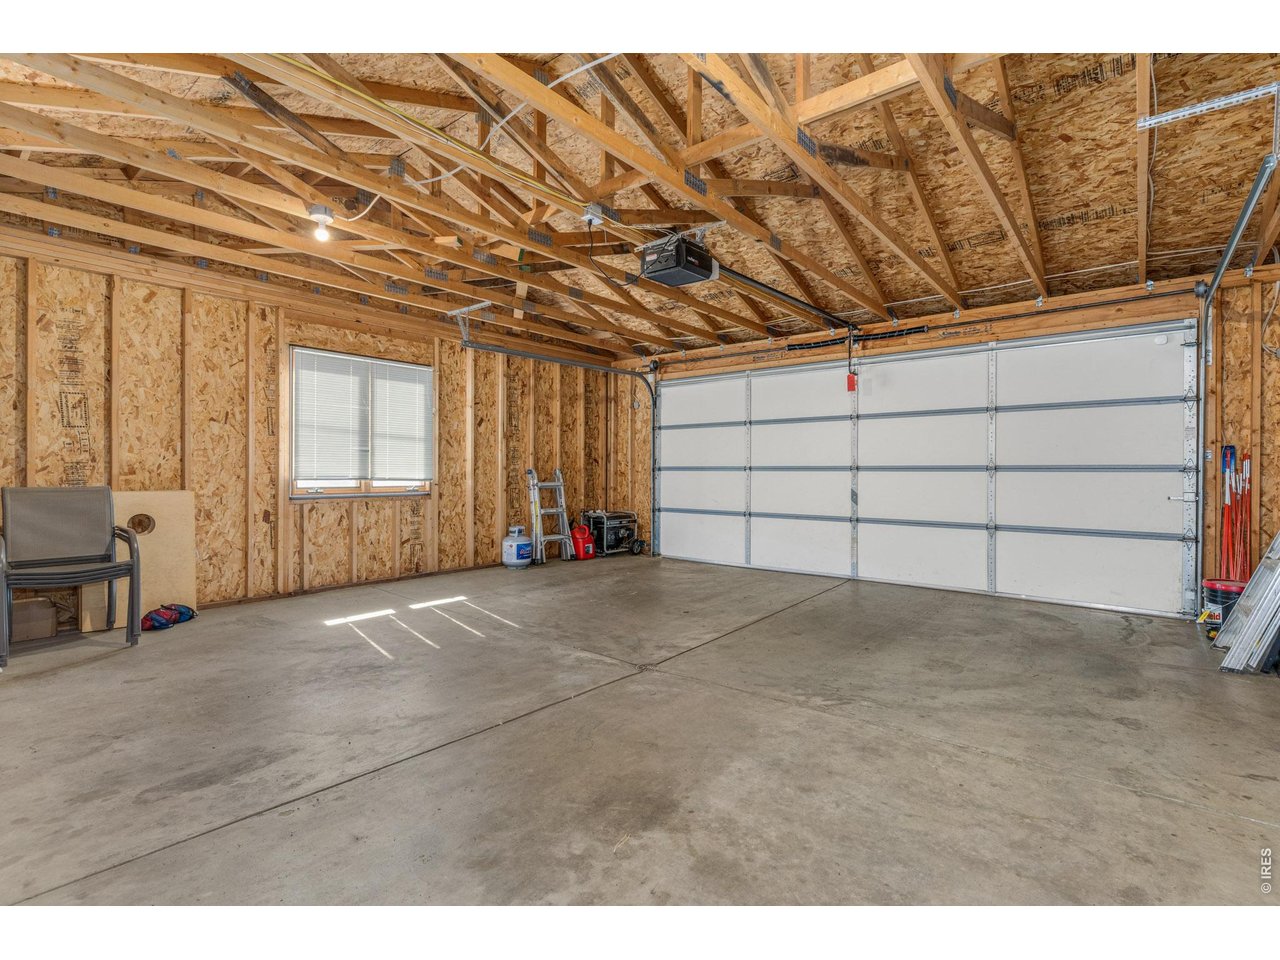
Garage with exposed wooden roof framing, a wide overhead door, and concrete floor.
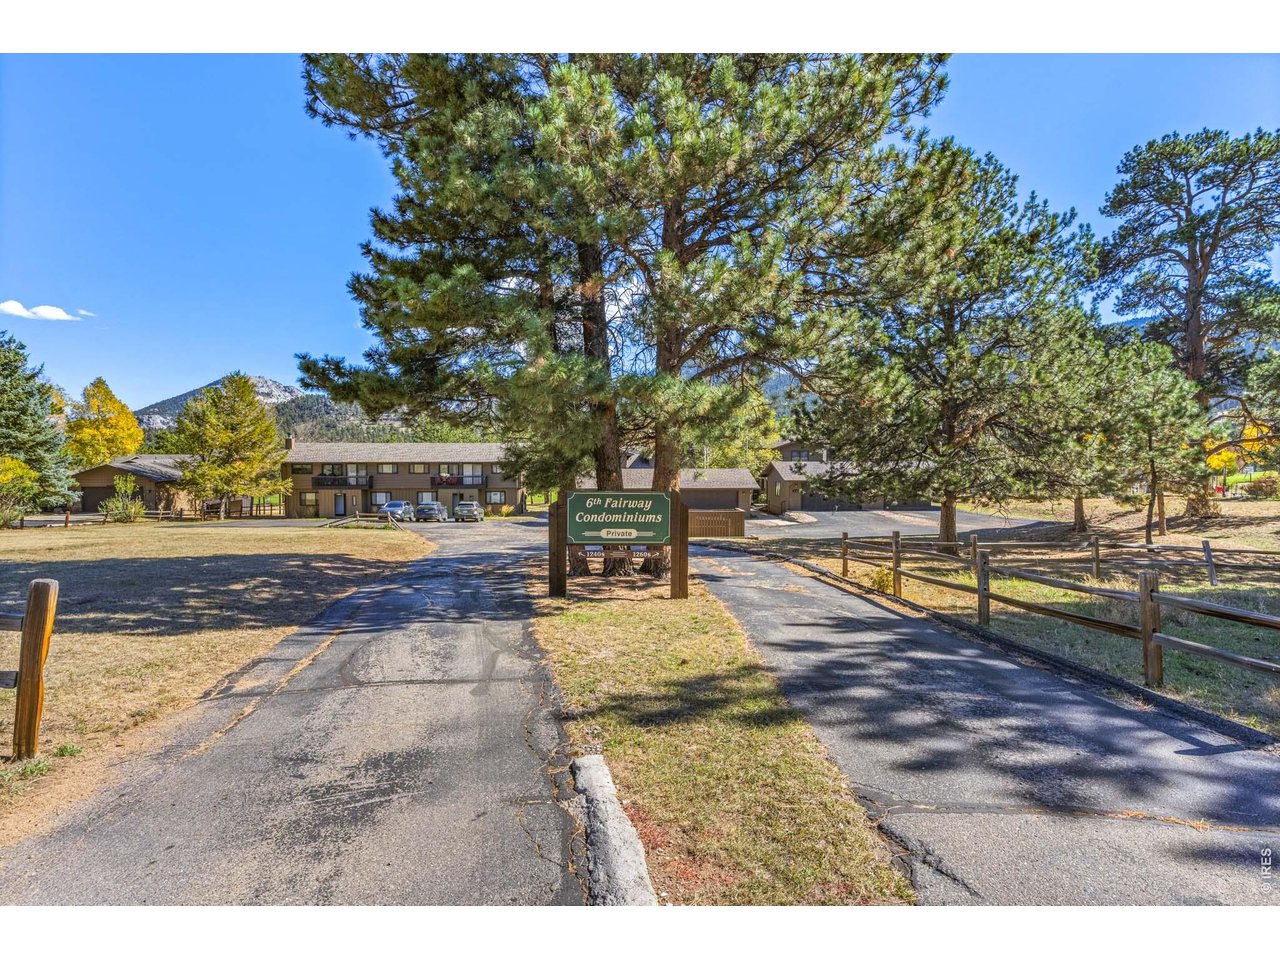
Condominium complex entrance with a Fairway Condominiums sign, pine trees, and a mountain backdrop.
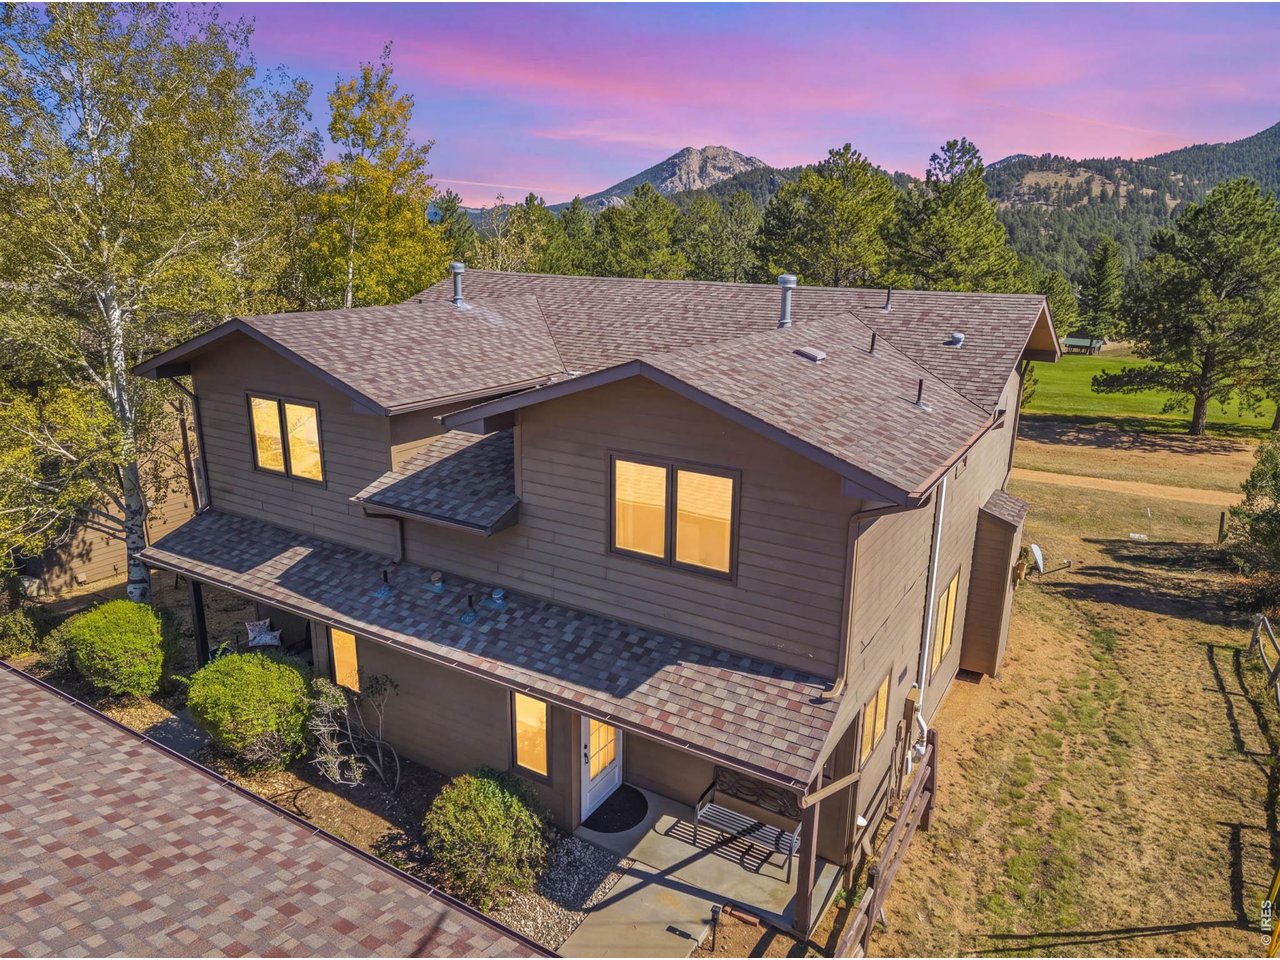
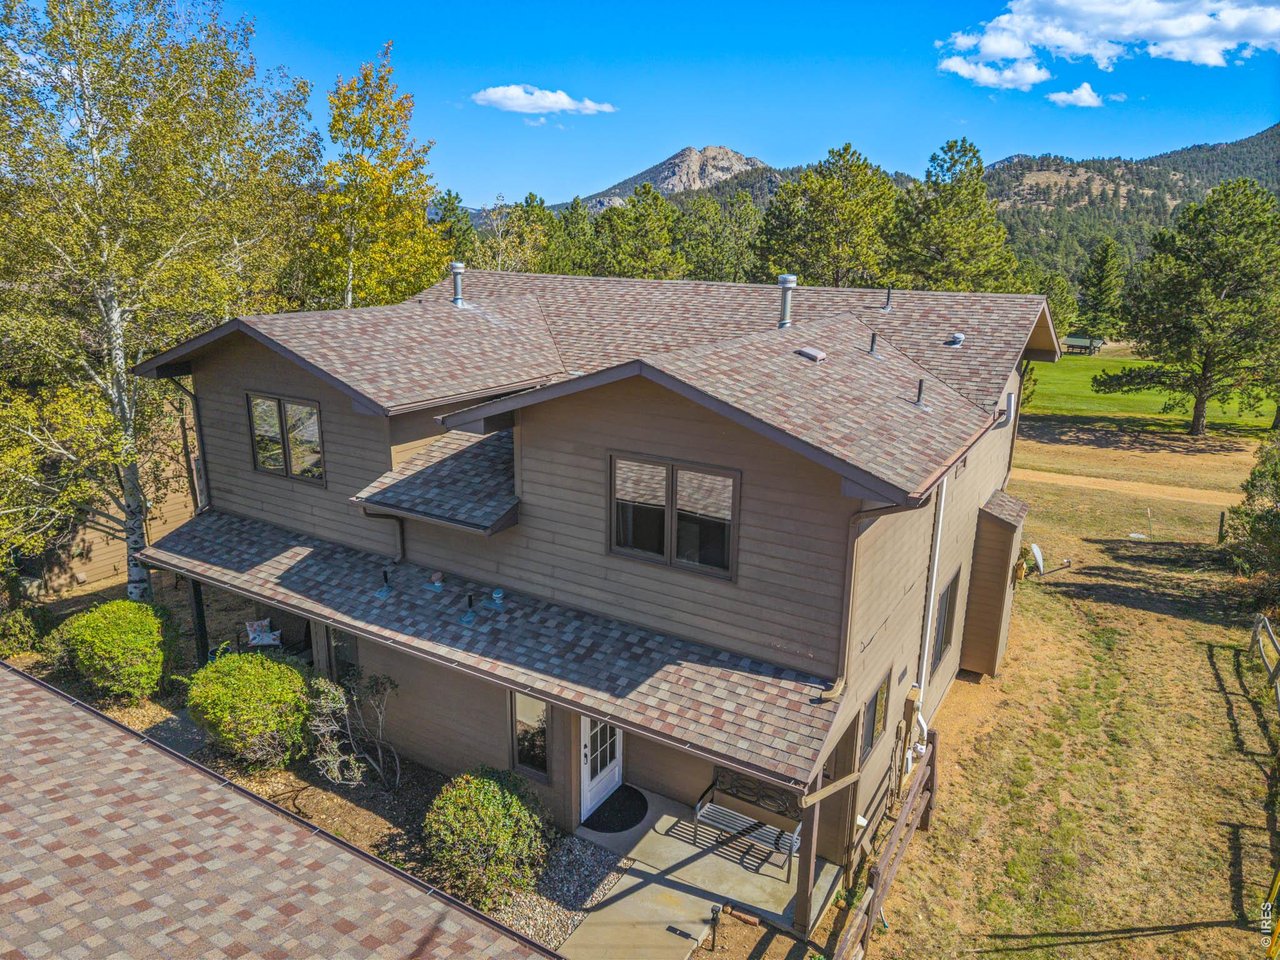
Aerial view of a two-story home with a broad shingled roof, trees, and mountains behind it.
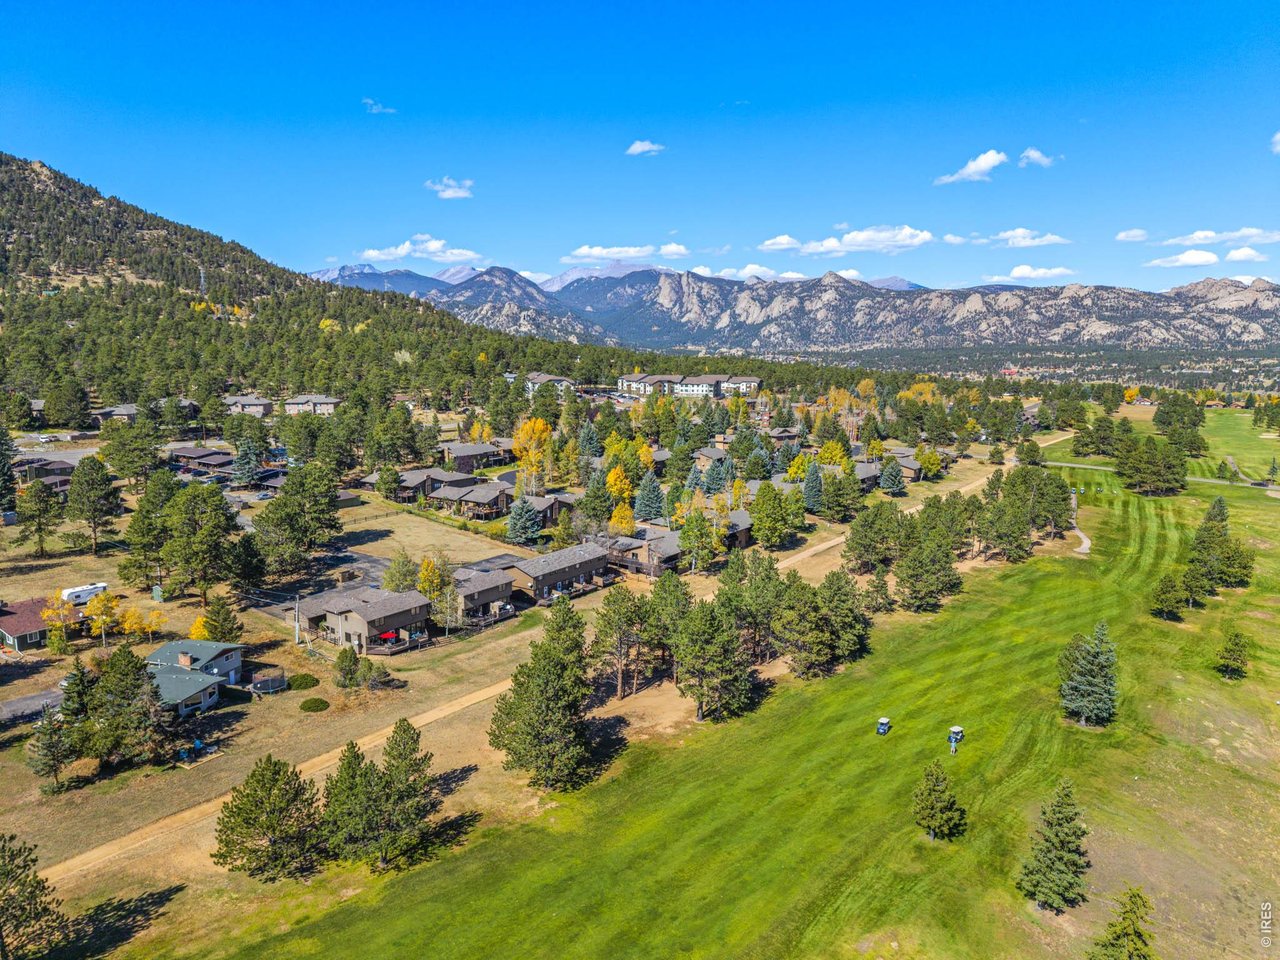
Aerial view of homes beside a golf course, with the Rocky Mountains beyond.
Aerial view of homes beside a golf course, with Rocky Mountain peaks beyond.
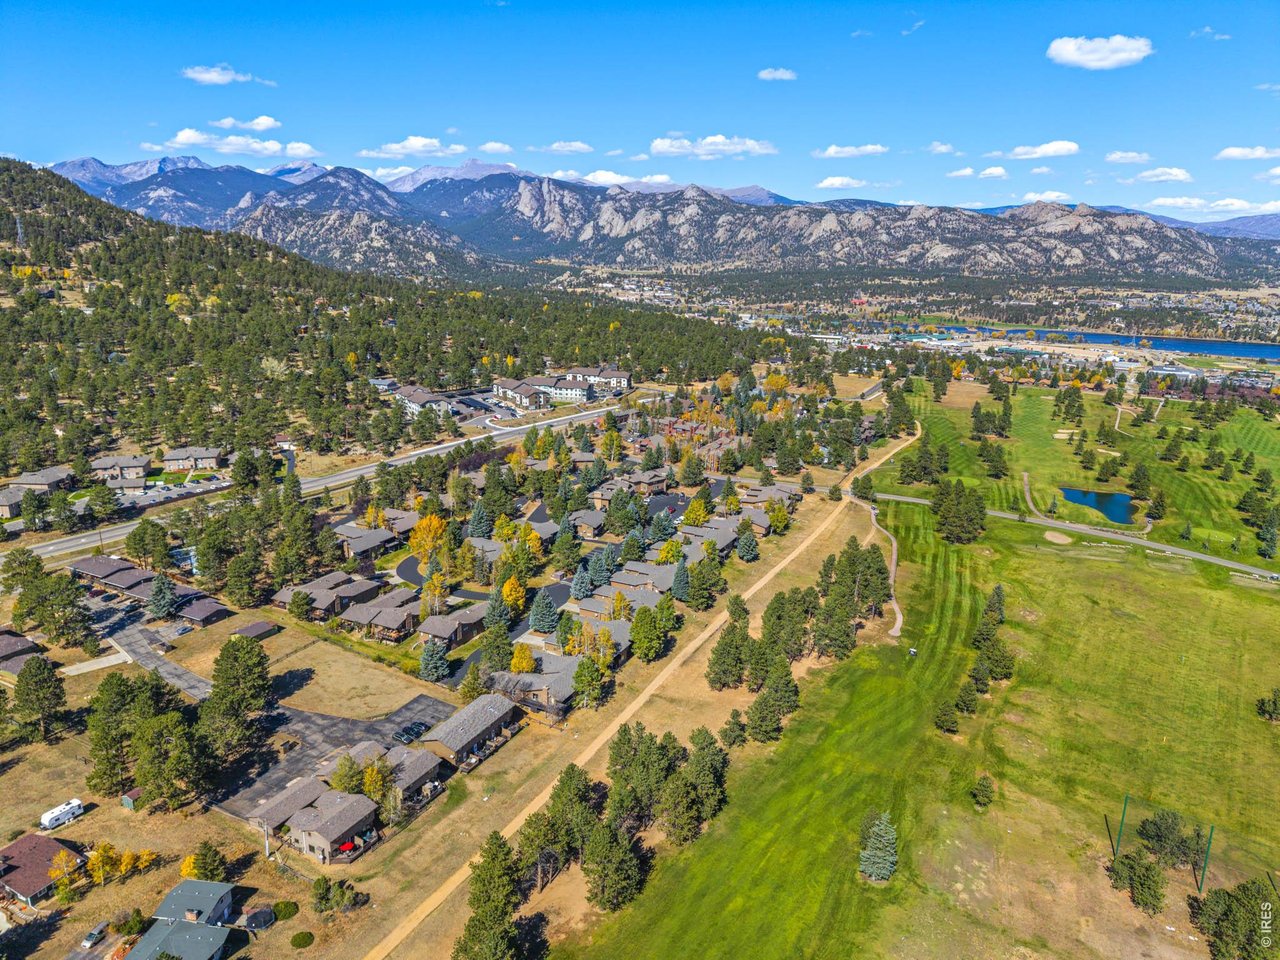
Aerial view of a golf course, neighborhood, reservoir, and Rocky Mountain foothills in Estes Park.
SEE ALL PHOTOS
Two-story brown-sided home with a covered entry, porch seating, and foothills in the distance.
Aerial view of a wooded neighborhood and golf course beneath a broad Rocky Mountain range.
Wooden deck with patio furniture and a red umbrella overlooking tree-covered mountains and a green lawn.
Townhome entrance with a white glass-paneled door, covered patio, and bench beside a landscaped walkway.
Kitchen with oak cabinets, stainless steel appliances, and windows above the sink.
Living room with stone fireplace, wood floors, dining area, and black leather recliner.
Living room with a stone fireplace, large windows, and mountain views.
Aerial view of a marked home near Lake Estes, the golf course, and mountain foothills.
Furnished bedroom with a wooden bed, green quilt, ceiling fan, and wood flooring.
Furnished bedroom with a blue quilted bed, wood flooring, and a large curtained window.
Bathroom with a double vanity, tiled shower and tub, and stacked washer and dryer.
Aerial view of a mountain town beside a green golf course, with the Rocky Mountains beyond.
Wooden deck with a red umbrella, patio dining set, grill, and pine trees beyond the railing.
Aerial view of the residence among trees, with Rocky Mountain peaks in the background.
Aerial view of the property beside a golf course, with wooded mountain ridges beyond.
Covered entry porch with a white glass-paneled door, walkway, and landscaped shrubs.
Kitchen with oak cabinets, stainless steel appliances, and a double-basin sink beneath a window.
Living room with wood floors, large windows, and a furnished seating area overlooking trees.
Kitchen with oak cabinets and stainless appliances, opening to a sitting area with large windows.
Living room with an open dining area, wood-look flooring, and a ceiling fan.
Bedroom with a green quilted bedspread, wooden headboard, and ceiling fan.
Bedroom with a blue quilted bedspread, wood closet doors, and a ceiling fan.
Dining area with a round table beside a wood-paneled kitchen and black leather recliner.
Bathroom with a double-sink wood vanity, tiled shower, and a window overlooking trees.
Bathroom vanity with a framed mirror, wood cabinetry, and a white sink beside a windowed doorway.
Two-story home with a furnished deck and red umbrella, backed by autumn trees and a mountain slope.
Elevated view of a brown house with a broad roof, patio, and wooded mountain backdrop.
Two-story tan-sided home with a covered porch, fenced patio, and distant hills.
Tan multi-unit building with several garage doors and a paved parking area.
Aerial view of the marked Estes Park home, with Rocky Mountain National Park, Lake Estes, and golf course nearby.
Deck seating beneath a red umbrella overlooks a green field and wooded mountain slopes.
Aerial view of attached homes with fenced patios, a dirt path, and Rocky Mountain backdrop.
Deck with red umbrella and grill overlooking a tree-lined open yard and distant mountains.
Two-story brown-sided home with a covered entry, fenced patio, and surrounding trees.
Tan-sided garage building with two wide garage doors and a concrete walkway.
Garage with exposed wooden roof framing, a wide overhead door, and concrete floor.
Condominium complex entrance with a Fairway Condominiums sign, pine trees, and a mountain backdrop.
Aerial view of a two-story home with a broad shingled roof, trees, and mountains behind it.
Aerial view of homes beside a golf course, with the Rocky Mountains beyond.
Aerial view of homes beside a golf course, with Rocky Mountain peaks beyond.
Aerial view of a golf course, neighborhood, reservoir, and Rocky Mountain foothills in Estes Park.
Courtesy of New Roots Real Estate, Alissa Anderson Listing Contact: 9705867283 
Active Under Contract

1268 S Saint Vrain Ave

1268 S Saint Vrain Ave, Estes Park, CO 80517

$599,000
Coffee on the private deck, mountain views out front, and a huge bull elk crossing the fairway like it owns the place. Just another morning at this quiet end-unit condo in Sixth Fairway. Fully furnished and turnkey, this mountain retreat offers a transferable short-term rental license and successful rental history since 2019. The open main level connects living, dining, and kitchen spaces around a newer stone-surround fireplace with an updated gas insert. New luxury vinyl plank flooring runs throughout, complemented by updated fixtures, a gas range, stainless appliances, and thoughtful renovations. The upper level offers two spacious bedrooms, a full bath, and laundry, while a convenient main-level powder room, generous storage, and detached two-car garage add everyday practicality. Walk to Lake Estes, the rec center, Stanley Park, downtown dining, watering holes and coffee shops. Rocky Mountain National Park and the Big Thompson River are just minutes away. With exterior upkeep handled for you, there's more time for wildlife watching, mountain adventures, or simply settling in by the fire with a good book. Live here, escape here, or invest here. Whether you're looking for a full-time home, a weekend getaway, or an income-producing property, with over $27,000 in bookings so far in 2026, this is mountain living made easy. Only two of these townhomes have come to market in the last decade!

2
beds

2
baths

1,240 Sq.Ft. LIVING AREA

435.6 Sq.Ft. lot

Features & Amenities

Interior

  • total bedrooms2
  • Total bathrooms2
  • full bathroom1
  • half bathroom1
  • Fireplace Insert, Gas, Living Room, Dining Room
  • APPLIANCES Gas Range, Dishwasher, Refrigerator, Washer, Dryer, Gas Bar-B-Q, Some Furniture, Disposal, Fire Alarm
  • other interior Features Eat-in Kitchen, Separate Dining Room, Open Floorplan, Natural Woodwork, Washer/Dryer Hookup

Area & Lot

  • Status Active Under Contract
  • Living Area1,240 Sq.Ft.
  • Lot Area435.6 Sq.Ft.
  • MLS® ID1070600
  • TypeTownhouse
  • YEAR BUILT1996
  • NeighborhoodEstes Park
  • Architecture StylesPatio Home, Contemporary
  • View DescriptionMountain(s)
  • Elementary SchoolEstes Park
  • Middle SchoolEstes Park
  • High SchoolEstes Park
  • School DistrictEstes Park District

Exterior

  • STORIES2
  • Garage Space2.0
  • water SourcePublic
  • utilitiesNatural Gas Available, Electricity Available, Cable Available, Individual Meter-Electric, Individual Meter-Gas, Satellite Avail, High Speed Avail
  • roofComposition
  • lot featuresCul-De-Sac, Evergreen Trees, Deciduous Trees, Native Grass, Level, Abuts Golf Course, Golf Course Neighborhood, City Limits, Xeriscape, Paved, Street Light, Fire Hydrant within 500 Feet
  • parkingDetached
  • HEAT TYPEForced Air, 2 or more Heat Sources
  • AIR CONDITIONINGCeiling Fan(s)
  • sewerPublic Sewer
  • Disability FeaturesLevel Lot, Level Drive, Main Floor Bath
  • other exterior FeaturesSprinkler System, Oversized Garage

Financial

  • Sales Price$599,000
  • Real Estate Tax $2,405/yr
  • HOA $500/mo
  • Zoning RM
Aerial view of a wooded neighborhood and golf course beneath a broad Rocky Mountain range.

Schedule a Showing

I would love to show you this beautiful property. Please select your preferred date and time below. I will be in touch shortly to confirm your appointment.

Schedule a Showing

I would love to show you this beautiful property. Please select your preferred date and time below. I will be in touch shortly to confirm your appointment.

Thank you for your interest in 1268 S Saint Vrain Ave, Estes Park, CO 80517. We are reviewing your request and will be in touch shortly!

Mortgage Calculator

Estimate your monthly mortgage payment, including the principal and interest, property taxes, and HOA. Adjust the values to generate a more accurate rate.

All estimates are provided for informational purposes only. Actual amounts may vary.
$0,000 Your Payment 20 15 65
$0,000 Your Payment

Estes Park

Explore

Work With Alissa

I pride myself on providing personalized solutions that bring my clients closer to their dream properties and enhance their long-term wealth. Contact me today to find out how I can be of assistance to you!

Follow Me on Instagram