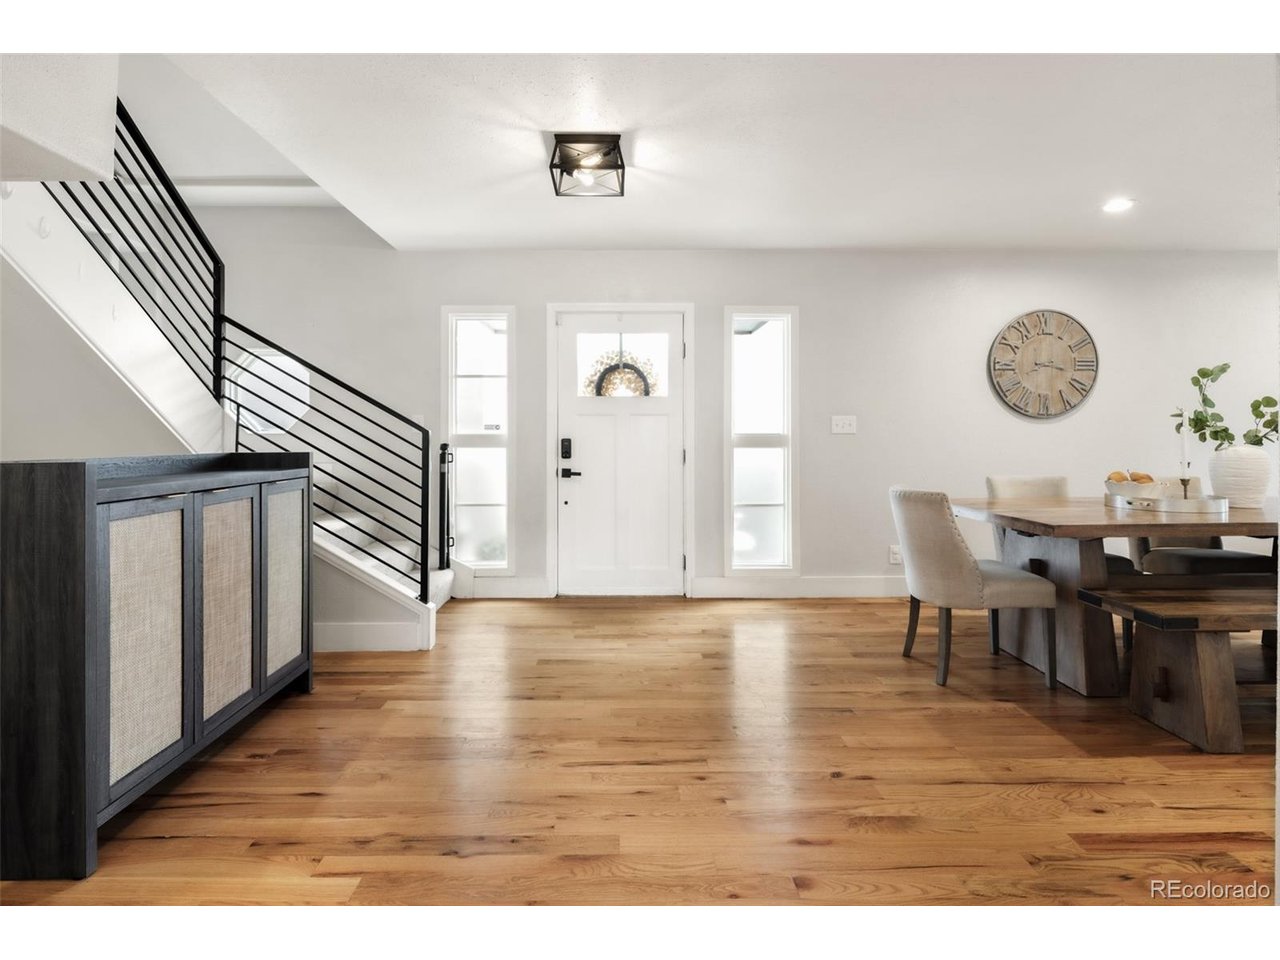
Property photo 1
Property photo 2
Property photo 3
Property photo 4
Property photo 5
4 Beds
3 Baths
2,400 sqft

$799,000

3445 Tejon St, Denver CO, 80211

Price per sqft$332.92
Built in2003
Property size2,400 sqft
Property typeMulti-family
Courtesy of Milehimodern, Samantha Heyer Listing Contact: [email protected],781-929-6200

Overview

Active

Listed Sep 24, 2026

Updated 1h ago

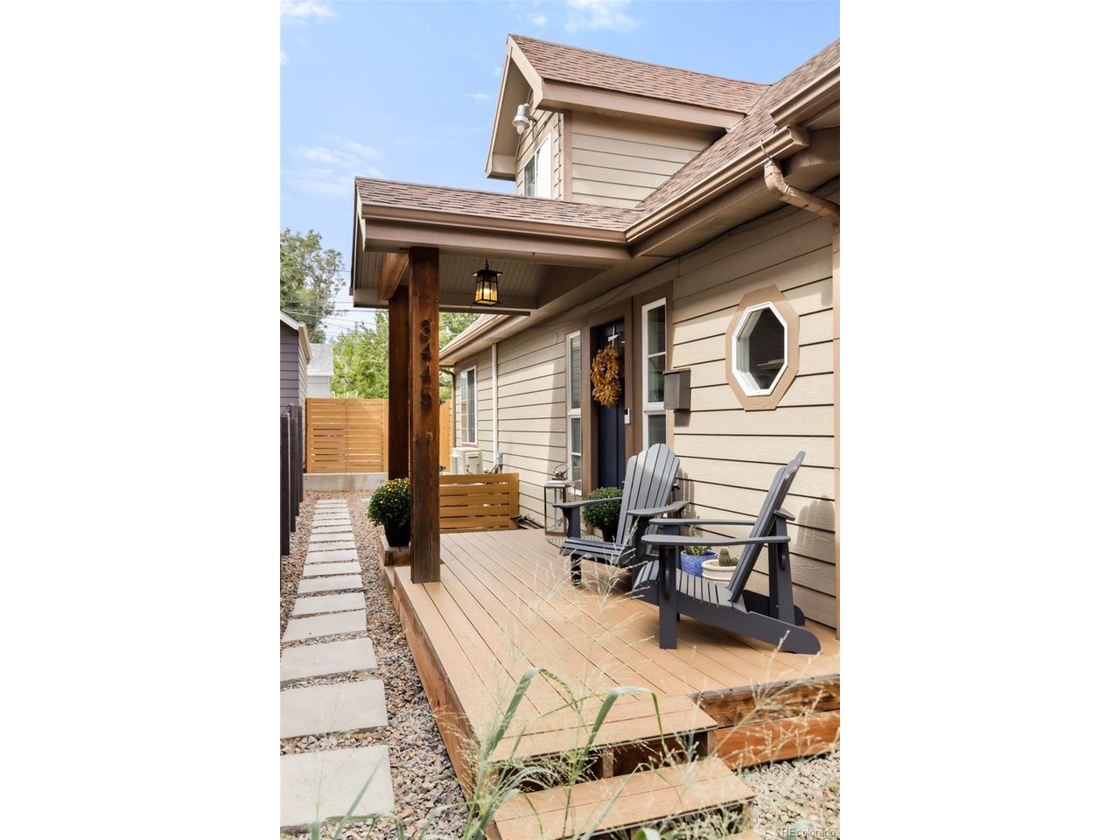
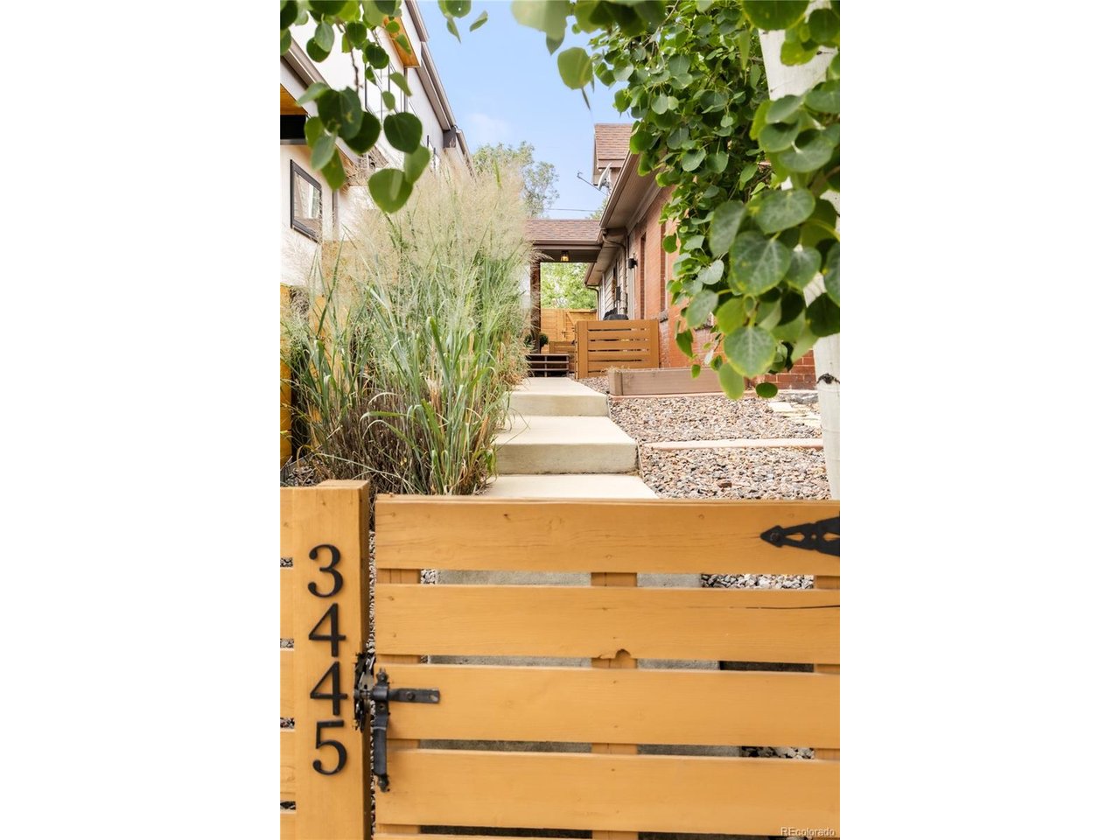
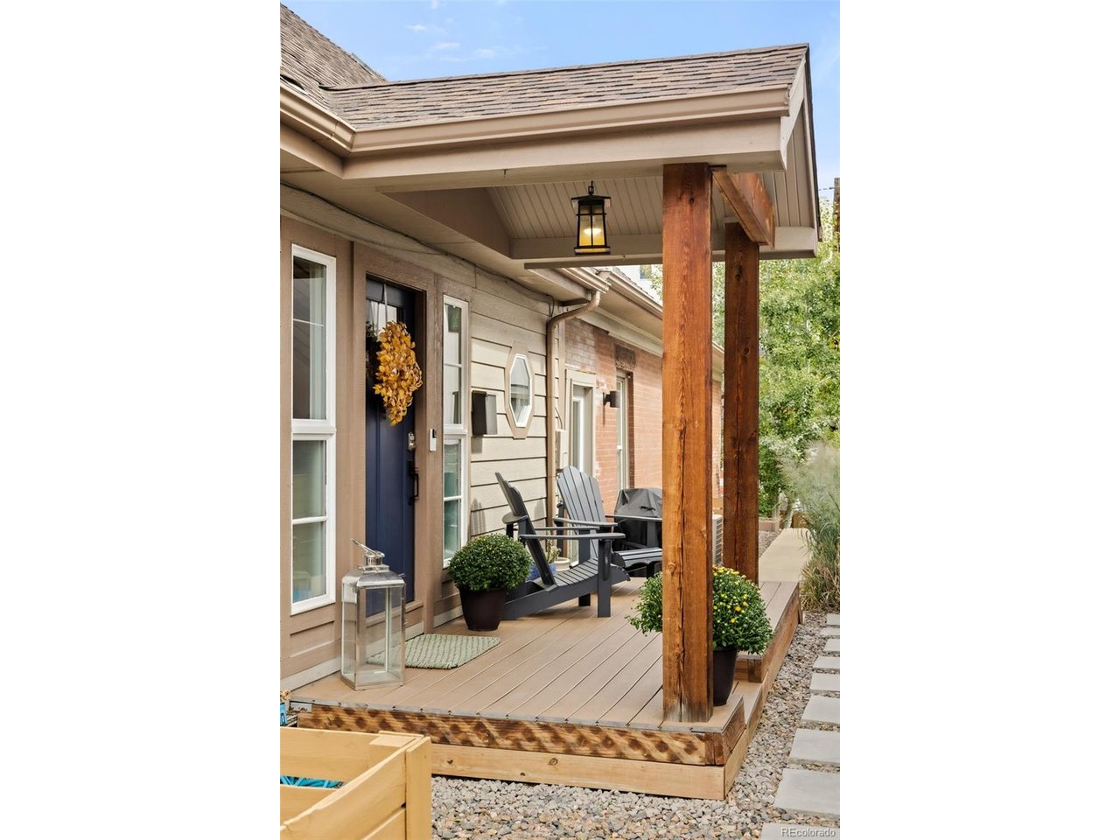
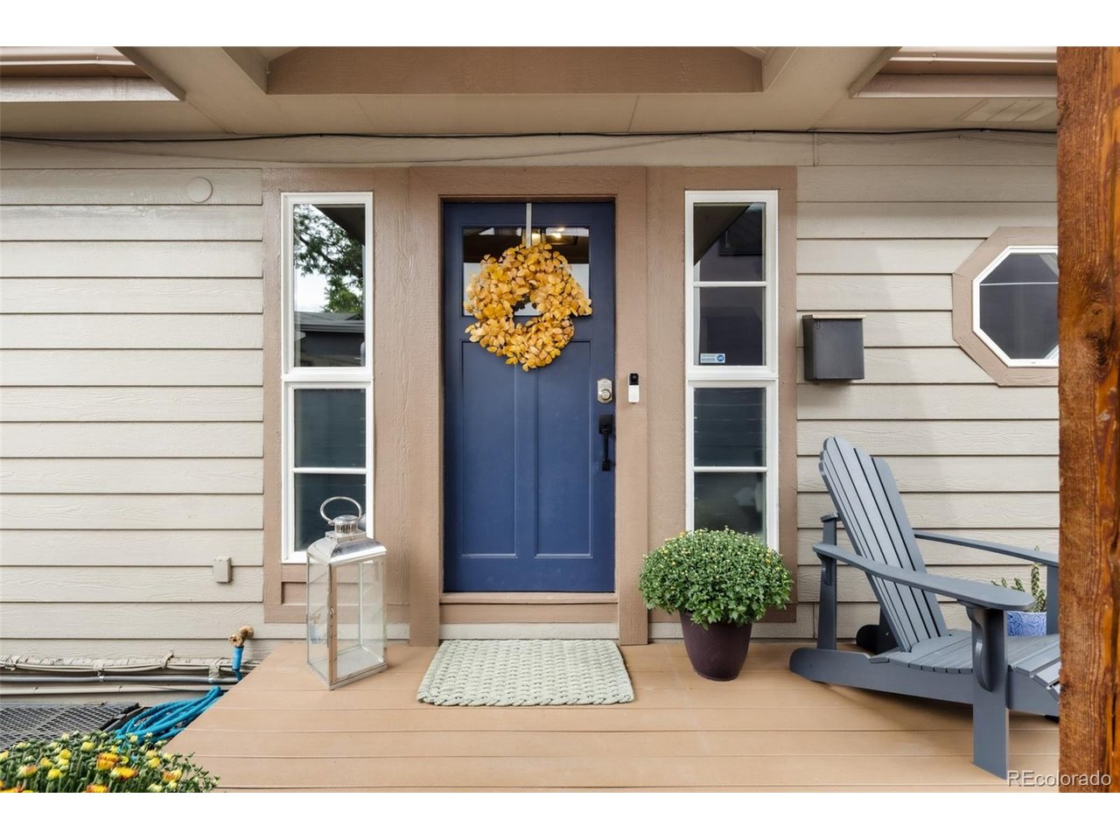
Discover exceptional space and value in Denver's LoHi neighborhood with this spacious four-bedroom half-duplex offering more than 2,400 square feet of living space. Tucked behind beautiful aspen trees, this distinctive home combines a quieter, more private setting with convenient access to the restaurants, coffee shops, and local favorites of LoHi and the Highlands. The open-concept living and dining area flows into a generous kitchen with abundant cabinetry, subway tile backsplash, KitchenAid refrigerator and oven/range (2025), and Bosch dishwasher (2024). A versatile main-level bedroom adds flexibility for guests or a home office, while the upper-level primary suite offers vaulted ceilings, a sunny desk nook, a spacious walk-in closet with additional storage, and a fully remodeled bathroom (2025) featuring a walk-in shower and dual vanity. The finished basement expands the living space with a recreation room, two additional bedrooms, a full bathroom, and extra under-stair storage. Outside, enjoy a welcoming front porch, xeriscaped yard, and rear deck with string lights for relaxing or entertaining. Recent improvements include new carpet on the second floor and throughout the basement (2026), updated paint (2026), an LG washer and dryer (2024), and an upstairs mini-split (2024). Enjoy neighborhood favorites including Steam Espresso Bar, Senor Bear, Western Daughters, Nana's Dim Sum & Dumplings, and bartaco, with convenient access to I-25 and I-70. With four bedrooms, a finished basement, multiple living areas, and inviting outdoor spaces, this LoHi home offers a compelling alternative to smaller attached homes and select single-family options at a similar price point.

$5,316/mo

Est. mortgage payment based on a $799,000 home price.

All estimates are provided by Luxury Presence for informational purposes only. Actual amounts may vary.

Additional information

MLS® ID
8109624

Interior Features

Bedrooms
4
Bathrooms
3
Cooling
Yes
Heating
Yes
Basement
Yes

Exterior Features

Lot Size
0.05 Acres

Other Property Details

Taxes
$4,597
Tax Frequency
Annually
Garage
Yes
MLS provider logo

Listings courtesy of Information and Real Estate Services, LLC (IRES) as distributed by MLS GRID

All information deemed reliable but not guaranteed and should be independently verified. All properties are subject to prior sale, change or withdrawal. Neither listing broker(s) nor Alissa Anderson shall be responsible for any typographical errors, misinformation, misprints and shall be held totally harmless. Properties displayed may be listed or sold by various participants in the MLS. 

Based on information submitted to the MLS GRID as of 12:59 AM UTC on 10/22/2026. All data is obtained from various sources and may not have been verified by broker or MLS GRID. Supplied Open House Information is subject to change without notice. All information should be independently reviewed and verified for accuracy. Properties may or may not be listed by the office/agent presenting the information.

©2026 Information and Real Estate Services, LLC (IRES). All rights reserved.

DMCA Notice 

Powered by Luxury Presence