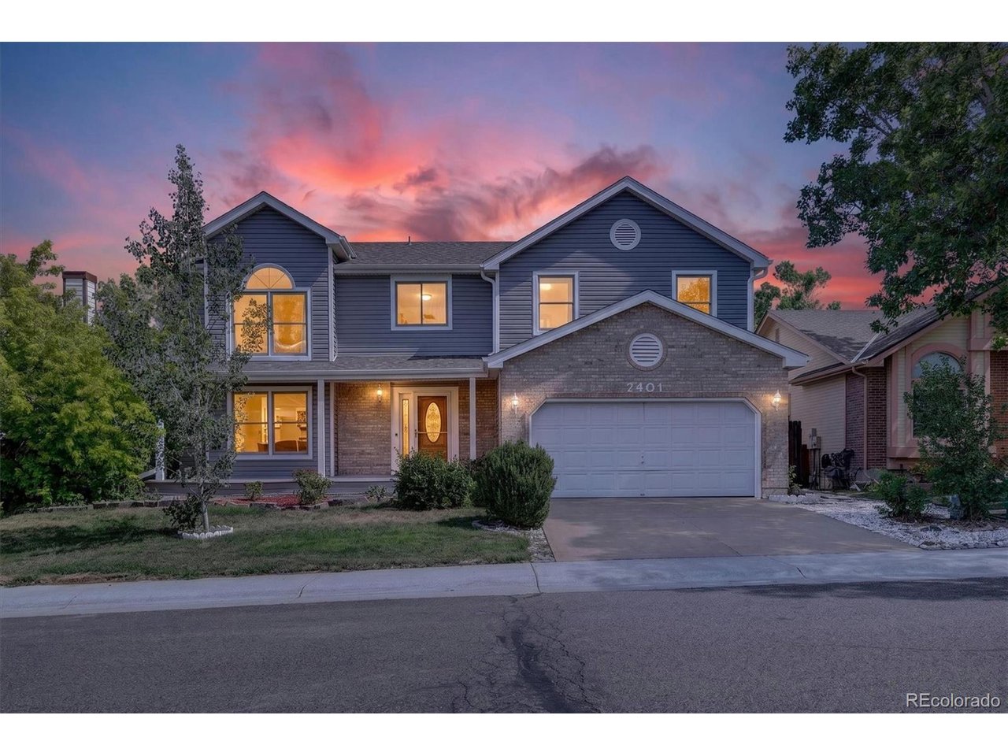
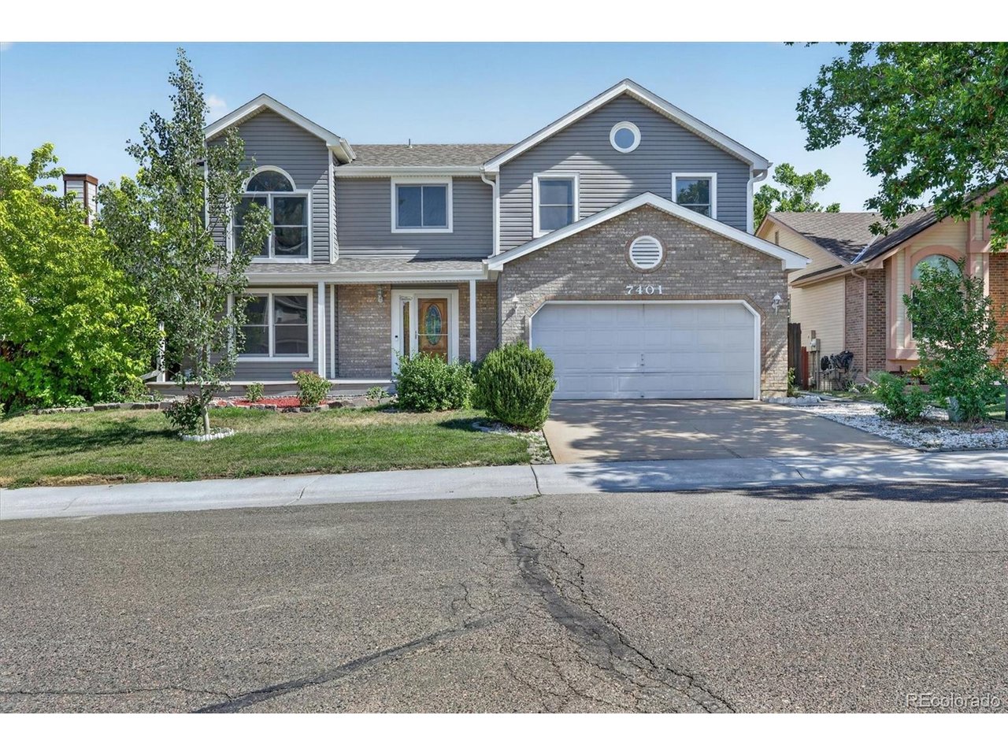
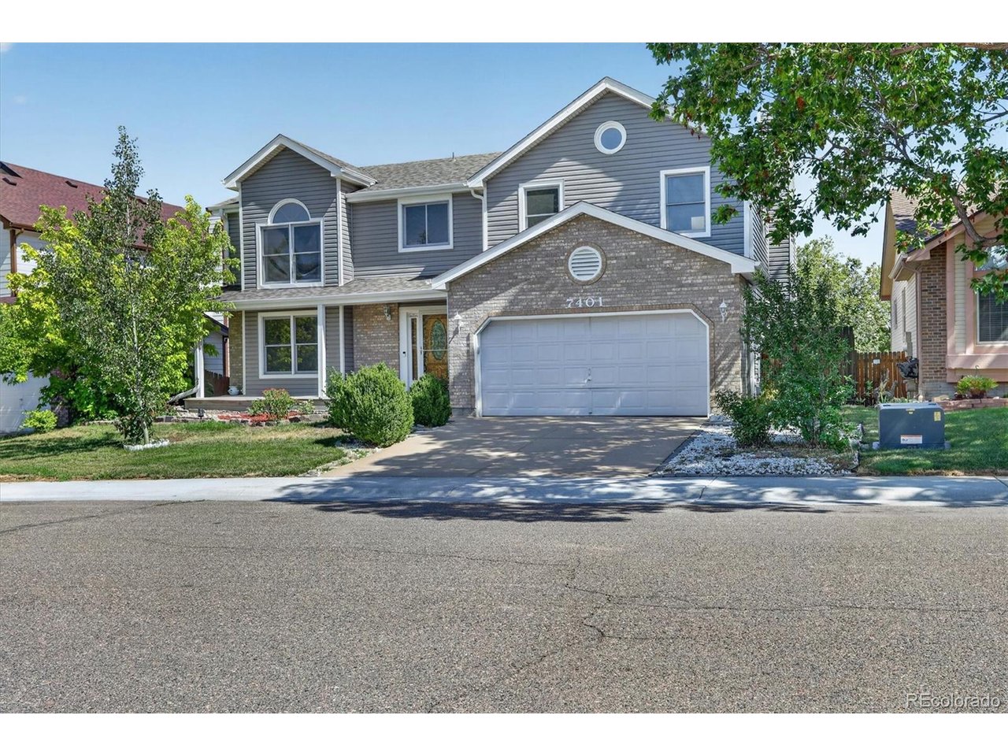
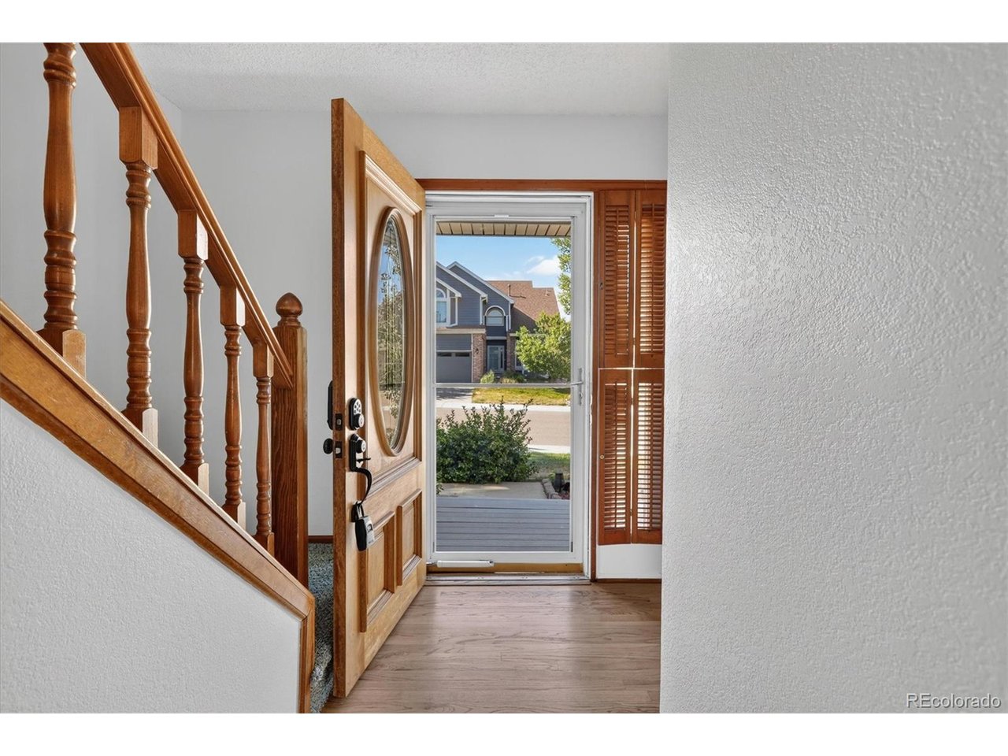
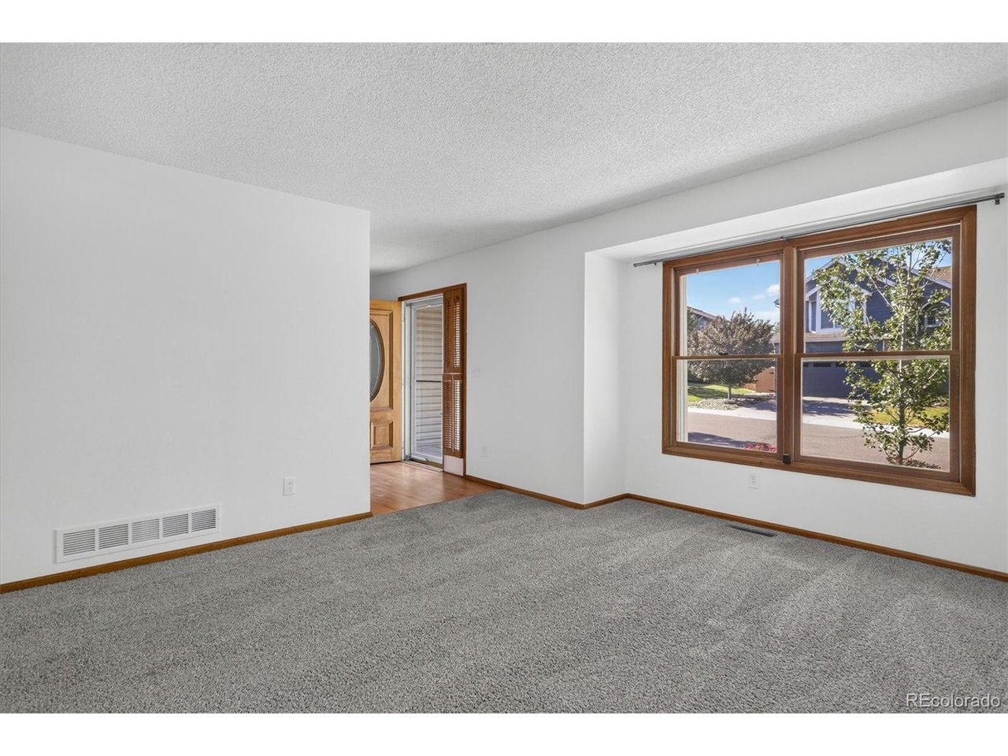
Property photo 1
Property photo 2
Property photo 3
Property photo 4
Property photo 5
5 Beds
3 Baths
3,273 sqft

$699,000

7401 Powderhorn Dr, Lone Tree CO, 80124

Price per sqft$213.57
Built in1986
Property size3,273 sqft
Property typeResidential
Courtesy of Corken + Company Real Estate Group, LLC, Samantha Gilbert Listing Contact: [email protected],303-618-0660

Overview

Active

Listed Jul 24, 2026

Updated 15h ago

**Brand new quartz countertops in the kitchen and main floor powder room!!** Nearly 2,500 finished square feet on a 6,098 sq ft lot, 0.8 miles from Sloan's Lake. This 4-bed, 2-bath brick ranch offers more room than most homes at this price, and the big-ticket work is already done: new roof, a $20,000 heat pump that both heats and cools, a new sump pump, two new basement egress windows and refinished floors in the main-level bedrooms. With the heat pump's air conditioning plus an evaporative cooler, you have two ways to stay comfortable through Denver summers. The main level holds the primary bedroom with a full bath, a second bedroom, and a light-filled living room with sunset views. From the kitchen table, you can see the top of Mt. Blue Sky. The finished basement adds two more bedrooms, a 3/4 bath, a family room and a game room. It offers strong sound separation from the main level, making it ideal for guests, a home office, movie nights, or even an entire separate floor for a roommate. Outside, there's a detached two-car garage with solar panels, a covered patio that stays cool all summer, and a large, level backyard with sprinklers front and rear, offering room for gardens, play and a fire pit. Walk 15 minutes to downtown Edgewater's coffee shops, restaurants and Edgewater Public Market. For those who love a home with history, there's a vintage milk hatch, laundry chute, original doorbell chimes and built-ins throughout. See the floor plan in the photos.

$4,650/mo

Est. mortgage payment based on a $699,000 home price.

All estimates are provided by Luxury Presence for informational purposes only. Actual amounts may vary.

Additional information

MLS® ID
5553189

Interior Features

Bedrooms
5
Bathrooms
3
Fireplace
Yes
Cooling
Yes
Heating
Yes
Basement
Yes

Exterior Features

Lot Size
0.14 Acres

Other Property Details

Taxes
$3,751
Tax Frequency
Annually
Association Fee Frequency
Yearly
Garage
Yes
MLS provider logo

Listings courtesy of Information and Real Estate Services, LLC (IRES) as distributed by MLS GRID

All information deemed reliable but not guaranteed and should be independently verified. All properties are subject to prior sale, change or withdrawal. Neither listing broker(s) nor Alissa Anderson shall be responsible for any typographical errors, misinformation, misprints and shall be held totally harmless. Properties displayed may be listed or sold by various participants in the MLS. 

Based on information submitted to the MLS GRID as of 4:12 AM UTC on 10/21/2026. All data is obtained from various sources and may not have been verified by broker or MLS GRID. Supplied Open House Information is subject to change without notice. All information should be independently reviewed and verified for accuracy. Properties may or may not be listed by the office/agent presenting the information.

©2026 Information and Real Estate Services, LLC (IRES). All rights reserved.

DMCA Notice 

Powered by Luxury Presence