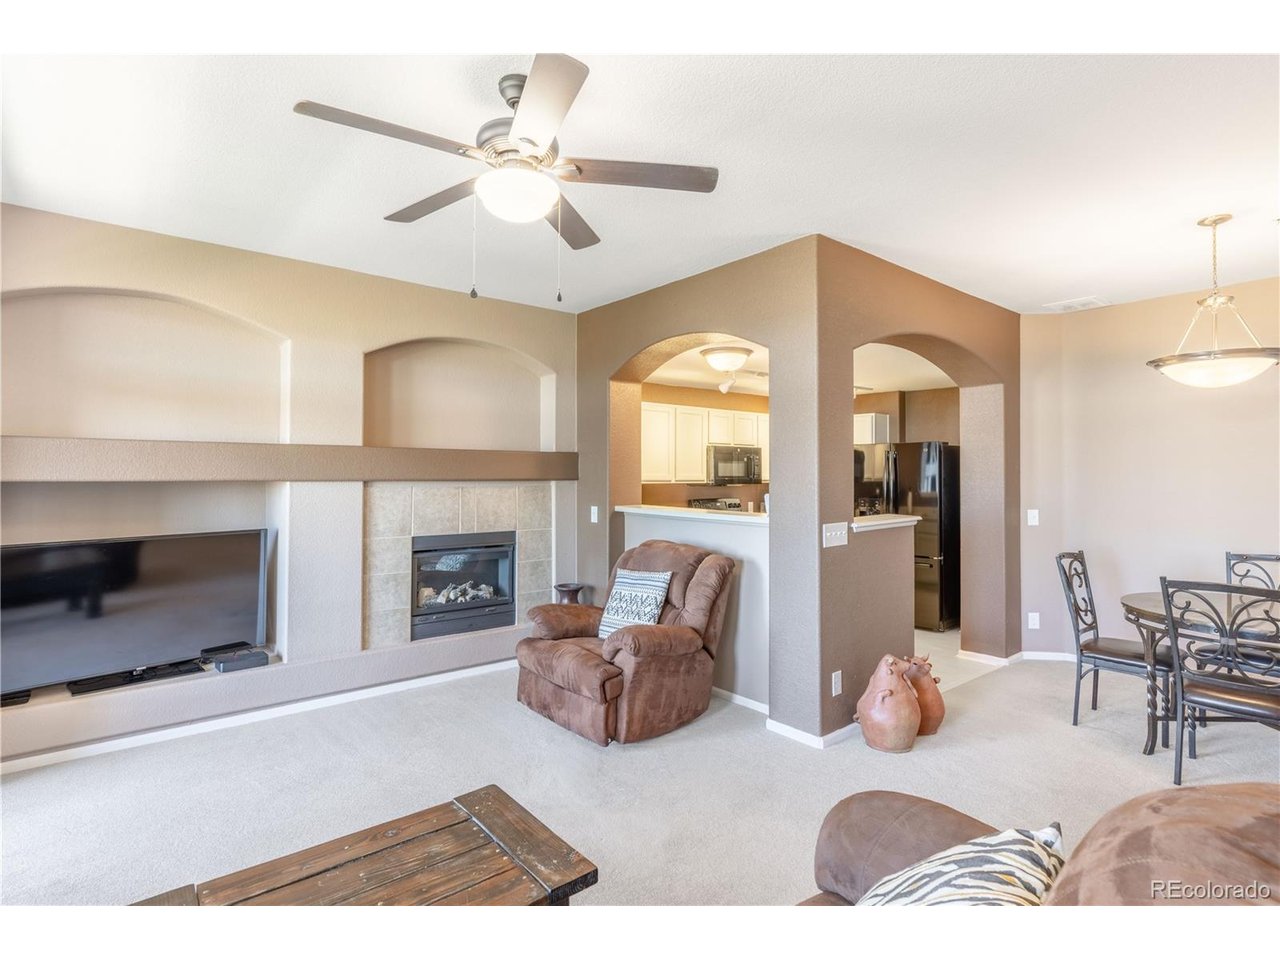
Property photo 1
Property photo 2
Property photo 3
Property photo 4
Property photo 5
2 Beds
2 Baths
1,321 sqft

$345,000

488 Black Feather Loop 218, Castle Rock CO, 80104

Price per sqft$261.17
Built in2003
Property size1,321 sqft
Property typeCondominium
Courtesy of Keller Williams Action Realty LLC, The Thayer Group Listing Contact: [email protected],720-663-1224

Overview

Coming soon Oct 22, 2026

Listed Oct 22, 2026

Updated 14h ago

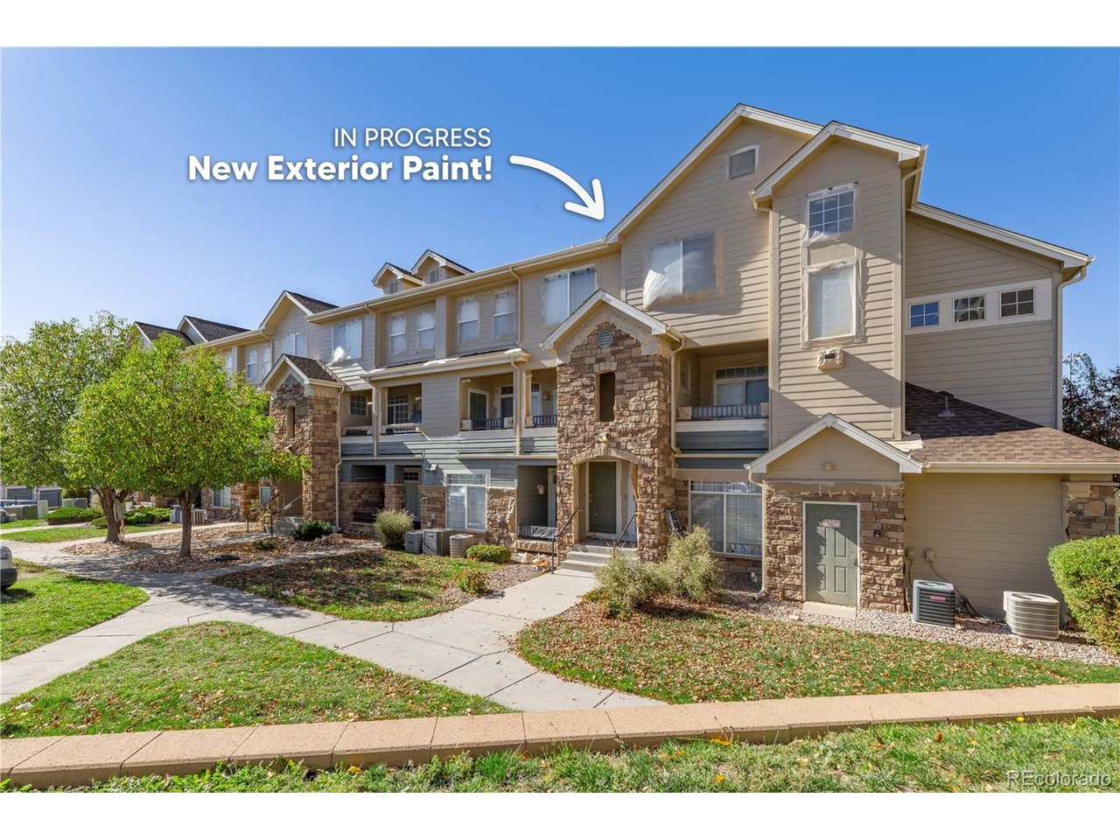
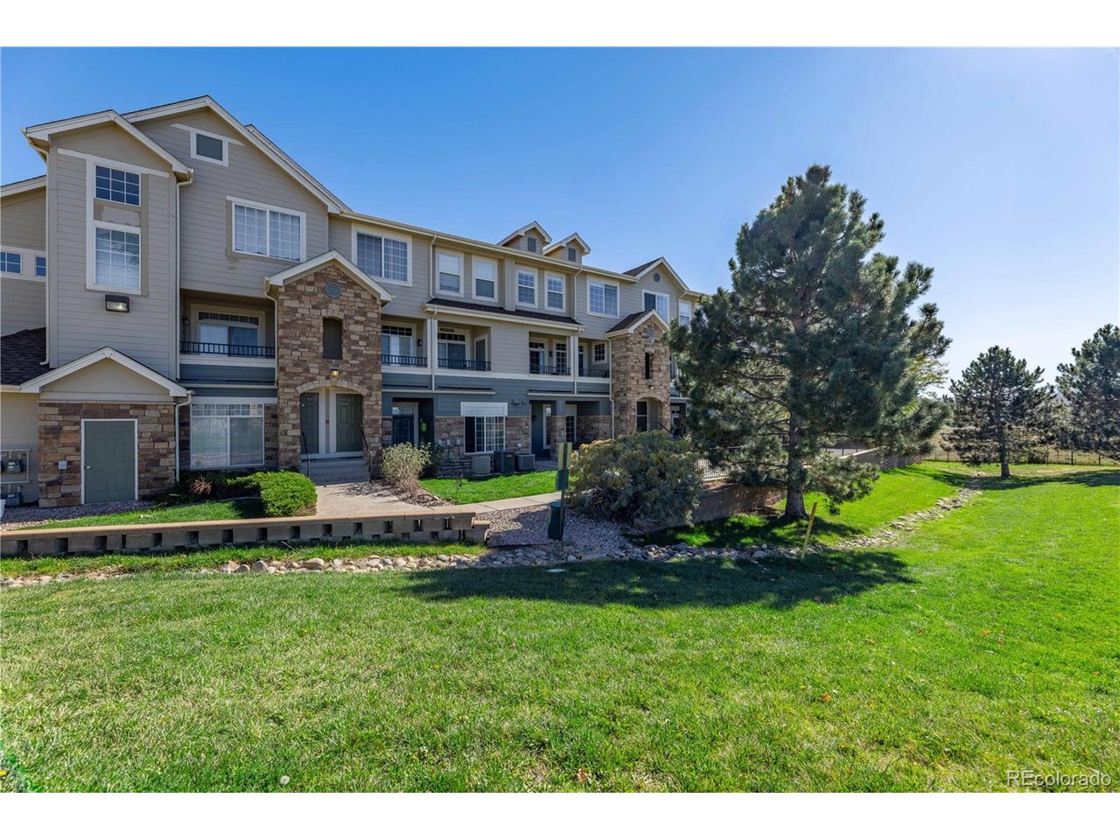
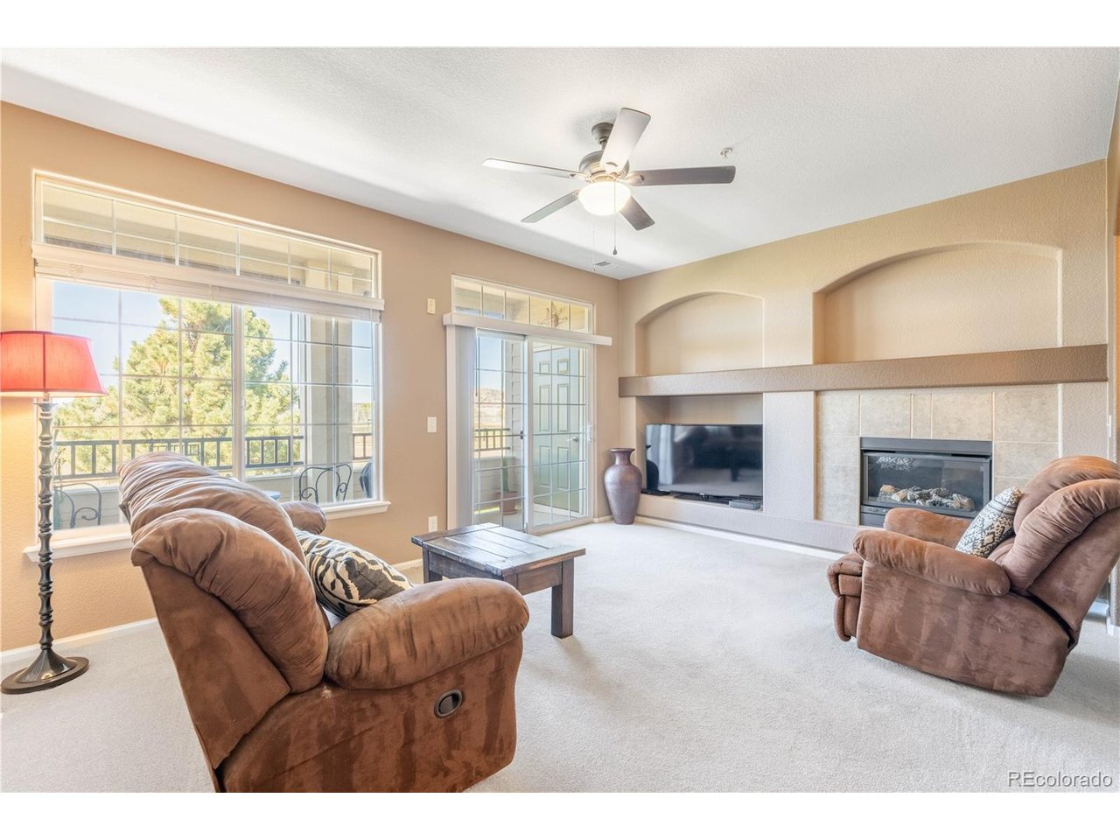
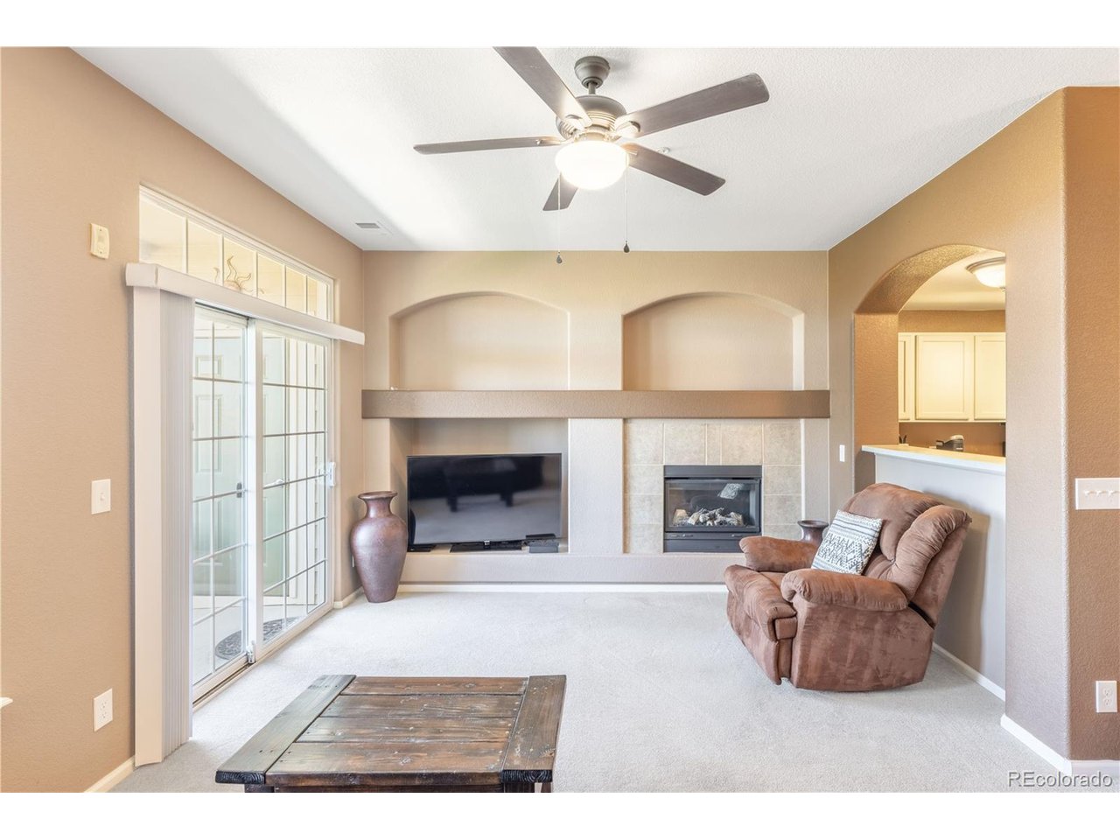
Updated over the last five years with a 2025 furnace, newer appliances, three new ceiling fans, new carpet, LVP flooring in the kitchen, new flooring in both bathrooms, and fresh interior paint, this two-bedroom, two-bathroom condo in Blackfeather has its major systems and finishes already taken care of, and the central air conditioner was installed in 2017. An entrance foyer leads into an open main level with high ceilings, where the eat-in kitchen has white cabinetry, a stainless steel sink, track lighting, a walk-in pantry, and bar seating that connects to a dining area with space for a full table. The kitchen comes with a range, refrigerator, dishwasher, and disposal. The living room has a gas fireplace and a sliding door to a covered patio with outdoor shades and a storage closet. Upstairs, the primary suite has a vaulted ceiling, a walk-in closet, and an en-suite bathroom with a double vanity and a tub/shower combo, and the second bedroom sits next to a full hall bathroom with its own tub/shower combo. Both bathrooms have newer sinks, toilets, and hardware. The laundry room is also on the upper level near both bedrooms, with built-in shelving and space for side-by-side washer and dryer. Parking includes one space in a detached garage and one reserved surface space, and the building exterior is being freshly painted. The HOA dues cover insurance, exterior maintenance, grounds, snow removal, trash, recycling, water, and sewer, which keeps day-to-day ownership simple, and residents have access to the clubhouse, fitness center, pool, hot tub, and playground. The community sits along greenbelt open space with mountain views and is served by Douglas County School District schools. With the living spaces together on the main level and both bedrooms upstairs, the floor plan gives a clear separation between where you spend the day and where you sleep, and the updates already completed let the next owner focus on furnishing the home rather than replacing finishes.

$2,295/mo

Est. mortgage payment based on a $345,000 home price.

All estimates are provided by Luxury Presence for informational purposes only. Actual amounts may vary.

Additional information

MLS® ID
4835939

Interior Features

Bedrooms
2
Bathrooms
2
Fireplace
Yes
Cooling
Yes
Heating
Yes
Basement
No

Other Property Details

Taxes
$1,815
Tax Frequency
Annually
Association Fee Frequency
Monthly
Garage
Yes
View
Yes
MLS provider logo

Listings courtesy of Information and Real Estate Services, LLC (IRES) as distributed by MLS GRID

All information deemed reliable but not guaranteed and should be independently verified. All properties are subject to prior sale, change or withdrawal. Neither listing broker(s) nor Alissa Anderson shall be responsible for any typographical errors, misinformation, misprints and shall be held totally harmless. Properties displayed may be listed or sold by various participants in the MLS. 

Based on information submitted to the MLS GRID as of 3:17 AM UTC on 10/20/2026. All data is obtained from various sources and may not have been verified by broker or MLS GRID. Supplied Open House Information is subject to change without notice. All information should be independently reviewed and verified for accuracy. Properties may or may not be listed by the office/agent presenting the information.

©2026 Information and Real Estate Services, LLC (IRES). All rights reserved.

DMCA Notice 

Powered by Luxury Presence