
Property photo 1
Property photo 2
Property photo 3
Property photo 4
Property photo 5
3 Beds
3 Baths
1,729 sqft

$660,000

1820 Julian St 103, Denver CO, 80204

Price per sqft$381.72
Built in2013
Property size1,729 sqft
Property typeTownhomes
Courtesy of West and Main Homes Inc, Natalie Kavan Listing Contact: [email protected],303-949-3733

Overview

Active

Listed Sep 17, 2026

Updated 9h ago

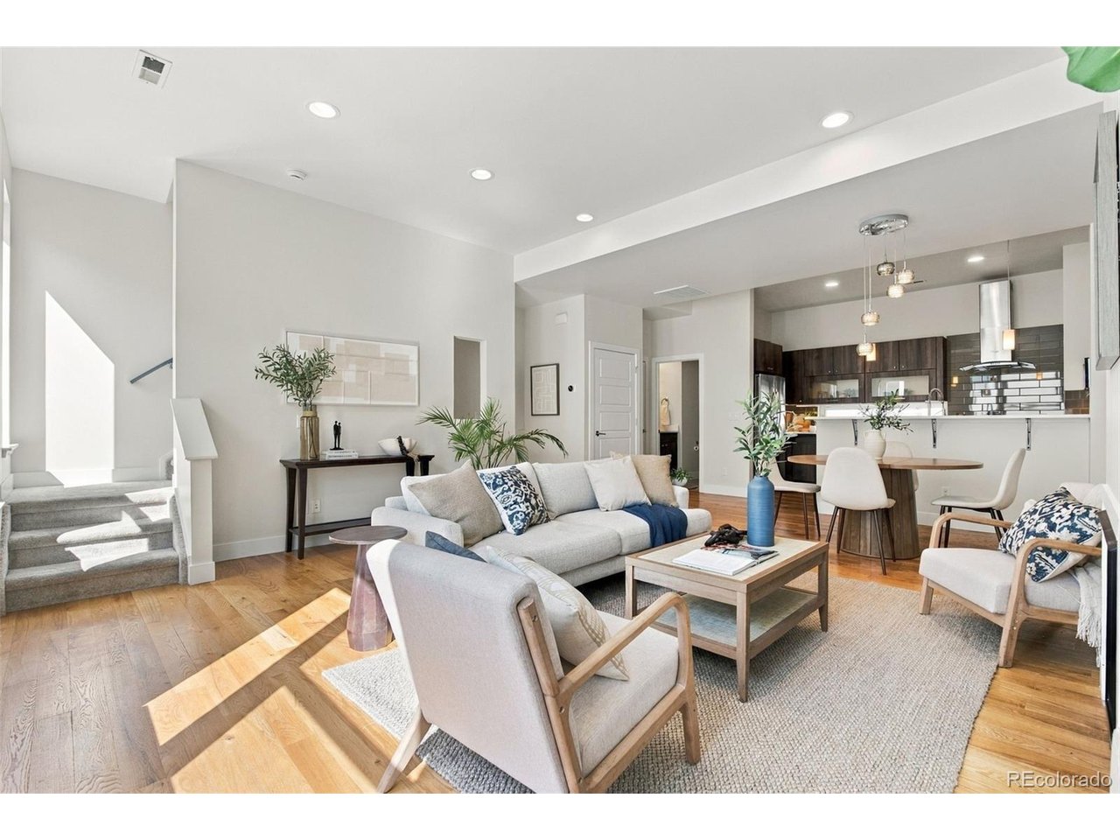
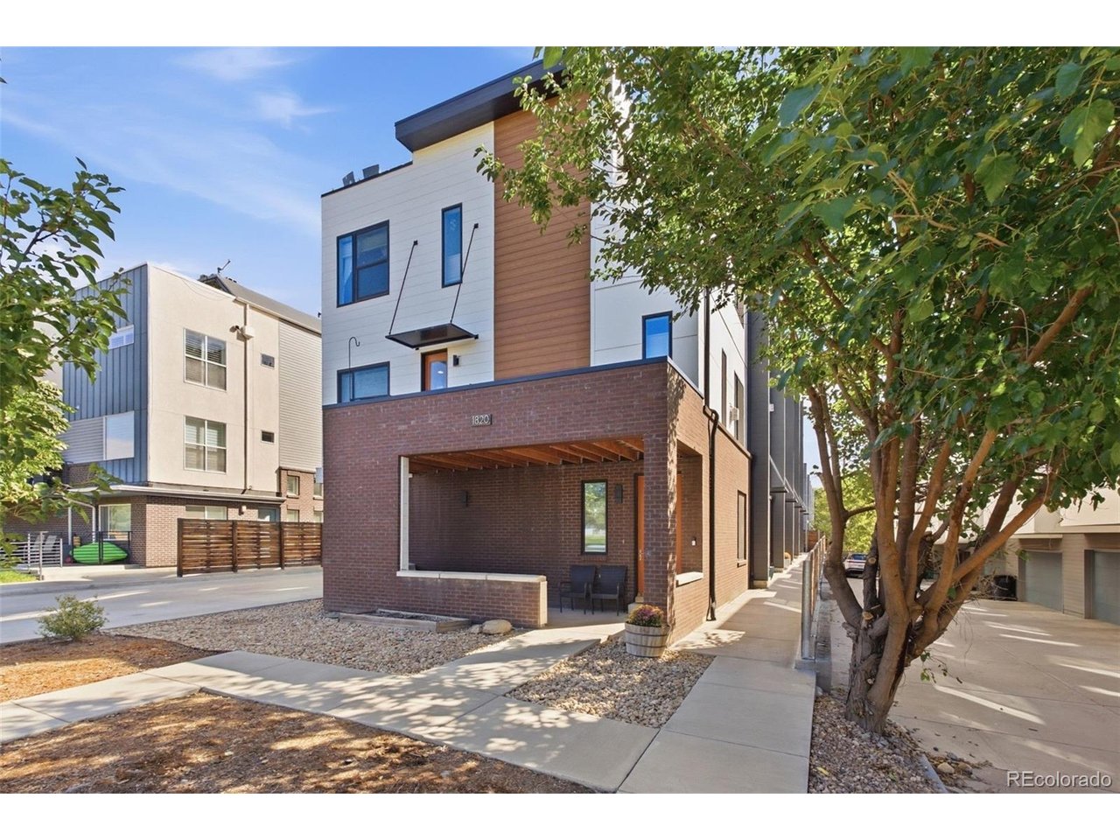
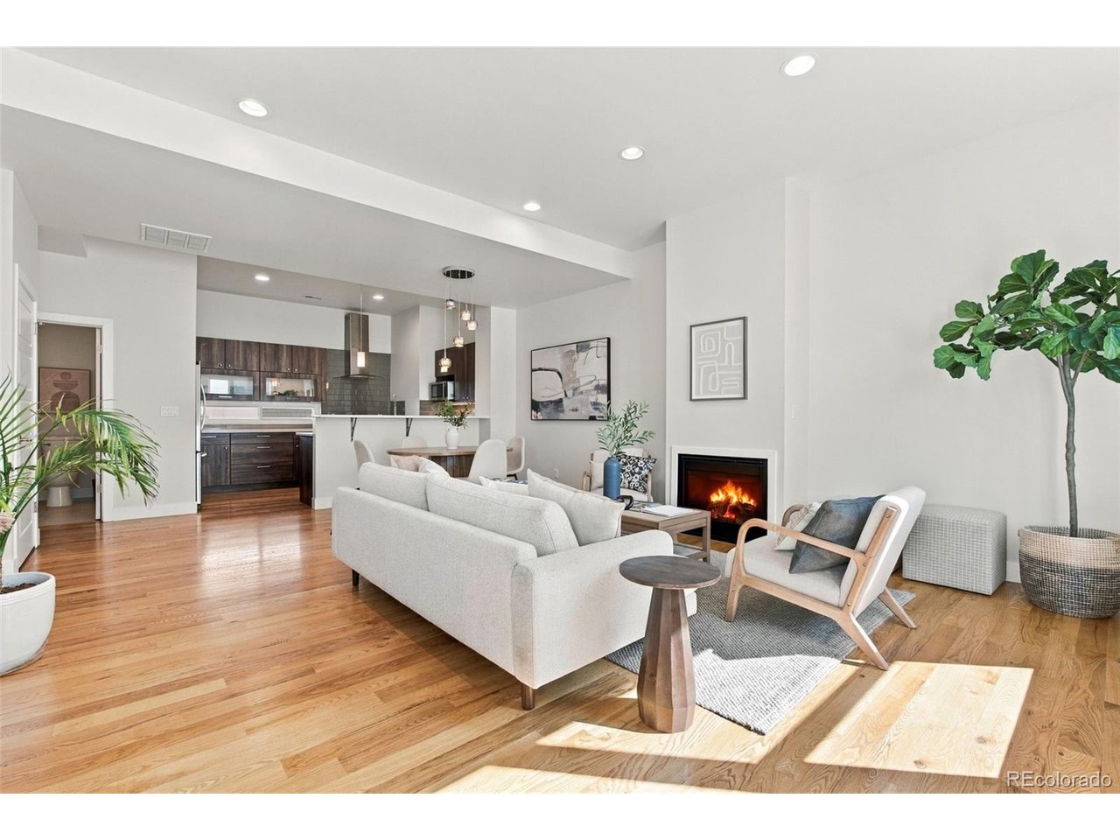
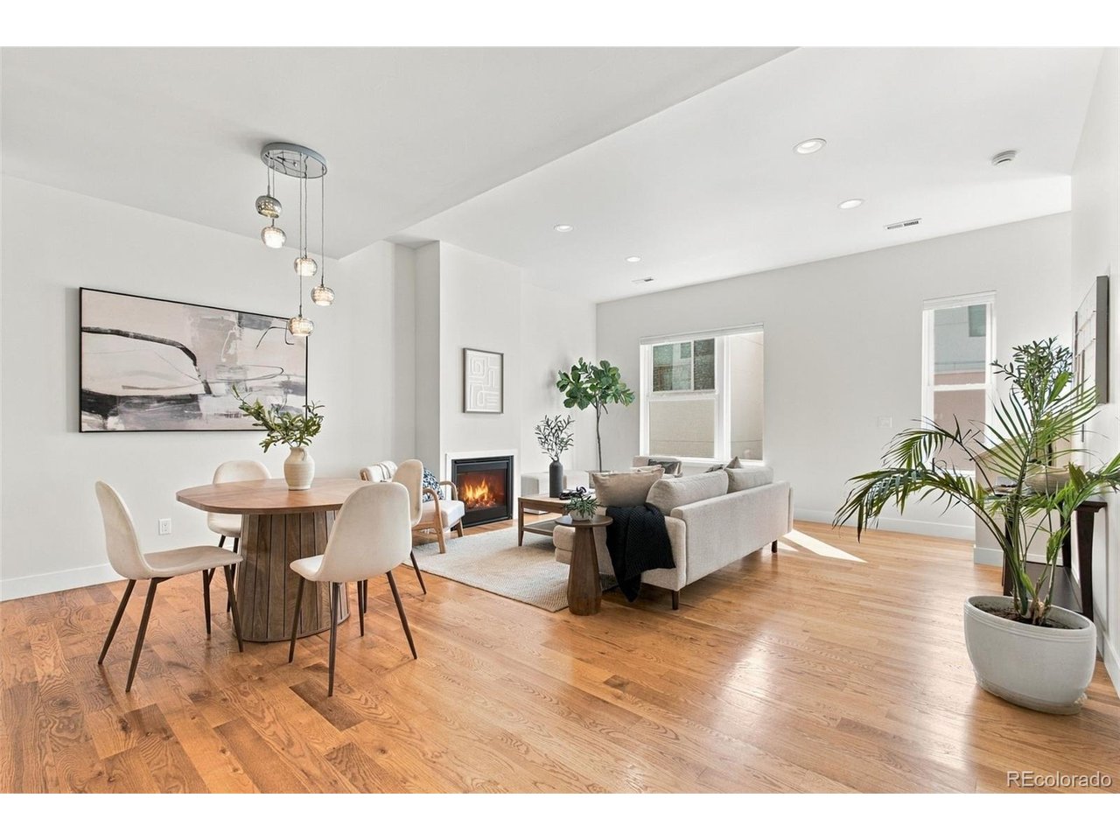
$40,000 Price Reduction! Located just 3 blocks from Sloan's Lake, 1820 Julian Street #103 offers 3 bedrooms, 2.5 bathrooms, 1,729 square feet, an attached two-car garage, and a private rooftop deck with panoramic Denver skyline and Front Range mountain views. The freshly painted interior feature soaring ceilings, oversized windows, wide-plank flooring, and an open-concept main level. The kitchen includes sleek cabinetry and quartz countertops, with an open layout connecting the kitchen, dining, and living areas. Upstairs, two bedrooms each have a private en-suite bathroom, including a spacious primary suite with a walk-in closet. The garden-level third bedroom offers flexibility for a home office, workout room, or guest space, with a convenient entry area and direct access to the attached two-car garage. The 400+ square-foot rooftop deck provides generous outdoor space for dining, entertaining, and sunset views. Gas and water lines are already installed. Additional updates include a recently replaced water heater. Just 3 blocks away, Sloan's Lake Park offers a paved loop for walking, running, and biking, along with open green space and waterfront mountain views. Nearby restaurants, shopping, and transit add to the convenience of this Denver location. Enjoy lake access, city and mountain views, and three bedrooms with the ease of townhome living. Bring your offer!

$4,391/mo

Est. mortgage payment based on a $660,000 home price.

All estimates are provided by Luxury Presence for informational purposes only. Actual amounts may vary.

Additional information

MLS® ID
6277444

Interior Features

Bedrooms
3
Bathrooms
3
Cooling
Yes
Heating
Yes
Basement
No

Other Property Details

Taxes
$3,950
Tax Frequency
Annually
Association Fee Frequency
Monthly
Garage
Yes
View
Yes
MLS provider logo

Listings courtesy of Information and Real Estate Services, LLC (IRES) as distributed by MLS GRID

All information deemed reliable but not guaranteed and should be independently verified. All properties are subject to prior sale, change or withdrawal. Neither listing broker(s) nor Alissa Anderson shall be responsible for any typographical errors, misinformation, misprints and shall be held totally harmless. Properties displayed may be listed or sold by various participants in the MLS. 

Based on information submitted to the MLS GRID as of 1:20 AM UTC on 10/21/2026. All data is obtained from various sources and may not have been verified by broker or MLS GRID. Supplied Open House Information is subject to change without notice. All information should be independently reviewed and verified for accuracy. Properties may or may not be listed by the office/agent presenting the information.

©2026 Information and Real Estate Services, LLC (IRES). All rights reserved.

DMCA Notice 

Powered by Luxury Presence